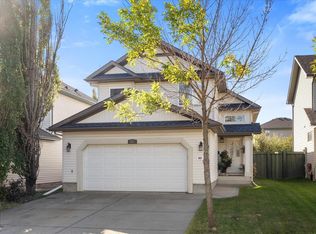
ADULT LIVING (55 Plus) AT ITS FINEST! SUPERB, IMMPECABLY MAINTAINED BUNGALOW BACKING ONTO A GREENBELT/WALKWAY in the desirable adult community of Willow Walk. Spacious & beautifully upgraded 1,140 sq ft half-duplex bungalow shows like new. Vaulted Ceilings, New Furnace, Hot Water Tank & Central Air. Gorgeous chocolate maple hardwood in living, dining & den, cork in the kitchen, under-mount lighting, custom backsplash, stainless steel appliances. Office/den & laundry on main. Huge primary bedroom with walk-in closet & private ensuite; 1 bedroom up plus a second master-style guest suite down, 3 full bathrooms. The lower level boasts a huge rec room with gas fireplace and a games area with built-in back lit cabinetry & bar fridge. Double fully finished attached garage. BARE LAND CONDO, NO special assessments, healthy reserve fund. Relax on the private sunny southwest-facing maintenance-free deck backing onto a tree-lined walkway. Minutes to River Cree, Costco, WEM, Golf, Anthony Henday, Shopping, Hospital
For sale
C$449,500
330 Galbraith Close NW #19, Edmonton, AB T5T 6L9
2beds
1,140sqft
Duplex, Half Duplex
Built in 2001
-- sqft lot
$-- Zestimate®
C$394/sqft
C$-- HOA
What's special
Vaulted ceilingsUnder-mount lightingCustom backsplashStainless steel appliancesLaundry on mainSecond master-style guest suite
- 17 hours
- 2
- 0
Zillow last checked:
Listing updated:
Listed by:
Greg Steele,
RE/MAX Excellence
Source: RAE,MLS®#: E4515583
Facts & features
Interior
Bedrooms & bathrooms
- Bedrooms: 2
- Bathrooms: 3
- Full bathrooms: 3
Primary bedroom
- Level: Main
Family room
- Level: Lower
- Area: 414.26
- Dimensions: 26.9 x 15.4
Heating
- Forced Air-1, Natural Gas
Cooling
- Air Conditioner, Air Conditioning-Central
Appliances
- Included: Dishwasher-Built-In, Dryer, Freezer, Microwave Hood Fan, Refrigerator, Electric Stove, Washer
Features
- Closet Organizers, No Smoking Home, Television Connection, Vaulted Ceiling(s), Vacuum System Attachments, Vacuum Systems
- Flooring: Carpet, Cork Flooring, Hardwood
- Windows: Vinyl Windows
- Basement: Full, Finished
Interior area
- Total structure area: 1,140
- Total interior livable area: 1,140 sqft
Property
Parking
- Total spaces: 4
- Parking features: Double Garage Attached, Insulated, Guest, Parking-Visitor, Garage Control, Garage Opener
- Attached garage spaces: 2
Features
- Levels: 2
- Patio & porch: Deck
- Exterior features: Backs Onto Park/Trees, Landscaped, Playground Nearby, Private Setting
Lot
- Size: 3,725 Square Feet
- Features: Backs Onto Park/Trees, Near Golf Course, Landscaped, Playground Nearby, Private, Near Public Transit, Schools, Shopping Nearby, Golf Nearby, Public Transportation
Construction
Type & style
- Home type: MultiFamily
- Architectural style: Bungalow
- Property subtype: Duplex, Half Duplex
- Attached to another structure: Yes
Materials
- Foundation: Concrete Perimeter
- Roof: Asphalt
Condition
- Year built: 2001
Community & HOA
Community
- Features: Closet Organizers, Deck, No Smoking Home, Smart/Program. Thermostat, Television Connection, Vaulted Ceiling, Natural Gas BBQ Hookup
- Security: Smoke Detector(s), Detectors Smoke
- Senior community: Yes
HOA
- Has HOA: Yes
- Services included: Amenities w/Condo, Professional Management, Reserve Fund Contribution, Amenities w/HOA
Location
- Region: Edmonton
Financial & listing details
- Price per square foot: C$394/sqft
- Date on market: 11/5/2026
- Ownership: Condo Corporation Owned,Private
Price history
Price history is unavailable.
Public tax history
Tax history is unavailable.
Climate risks
Neighborhood: The Grange
Nearby schools
GreatSchools rating
No schools nearby
We couldn't find any schools near this home.
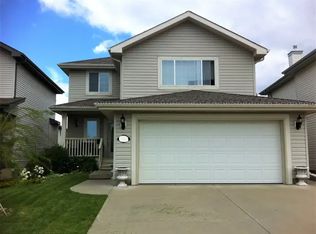
- C$--2 bd1 ba750 sqft1625 Glastonbury Blvd NW #1A, Edmonton, AB T5T6P5Off Market
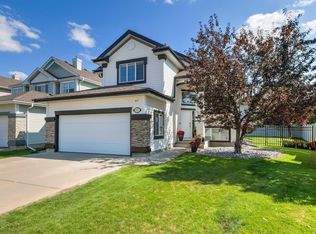
- C$635,0004 bd3 ba1.5k sqft172 Galland Cres NW, Edmonton, AB T5T6P3For Sale
- C$254,9002 bd2 ba1k sqft1589 Glastonbury Blvd NW #209, Edmonton, AB T5T2V1For Sale

- C$239,9002 bd2 ba905 sqft1589 Glastonbury Blvd NW #302, Edmonton, AB T5T2V1For Sale

Similar homes
- C$458,9005 bd3 ba1.1k sqft7347 109a St NW, Edmonton, AB T6H 3C7For Sale
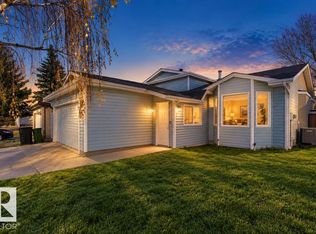 MLS ID #E4515622, Sunguo Wang, Homes & Gardens Real Estate Limited. RAE
- C$425,0002 bd2 ba1.1k sqft21028 46th Ave NW, Edmonton, AB T6M 0G4For Sale
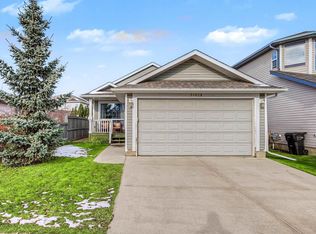 MLS ID #E4515582, Richard S Widynowski, Liv Real Estate. RAE
- C$424,9004 bd3 ba1.4k sqft1210 Potter Greens Dr NW, Edmonton, AB T5T 5Y2For Sale
 MLS ID #E4514977, Tiffany Mclellan, RE/MAX Elite. RAE
- C$470,0004 bd3 ba1.2k sqft845 Graham Wynd NW, Edmonton, AB T5T 6N4For Sale
 MLS ID #E4513487, Monica G Halvorson, Century 21 Leading. RAE
