Welcome to this spacious 5-bedroom, 3-full-bath bi-level tucked away on a quiet cul-de-sac in the desirable community of Ormsby Place. Offering Approx 2,500 sq ft. of finished living space, this bright and inviting home provides plenty of room for a growing or extended family. The main level is filled with natural light and features a spacious living area, functional kitchen with access to a sunny deck, 3 generous bedrooms, including a primary bedroom with a 4-piece ensuite, plus an additional 3-piece bath. Enjoy added privacy with no neighbours directly behind. The fully finished lower level offers impressive additional living space with 2 more bedrooms, a 3-piece bath, a comfortable family/recreation area, and a separate utility/laundry room. A double attached garage completes the home. Ideally located close to schools, parks, shopping, the library, and public transit, with quick access to Anthony Henday Drive and Whitemud Drive. A fantastic opportunity to enjoy space, privacy, and everyday convenience.
For sale
C$499,999
1233 Ormsby Ln NW, Edmonton, AB T5T 6R2
5beds
1,308sqft
Single Family Residence
Built in 2003
4,761 Square Feet Lot
$-- Zestimate®
C$382/sqft
C$-- HOA
What's special
Quiet cul-de-sacBright and inviting homeFunctional kitchenFully finished lower levelImpressive additional living spaceDouble attached garage
- 49 days
- 52
- 5
Zillow last checked:
Listing updated:
Listed by:
Jarnail Bhatti,
MaxWell Polaris,
Karnal Singh,
MaxWell Polaris
Source: RAE,MLS®#: E4511096
Facts & features
Interior
Bedrooms & bathrooms
- Bedrooms: 5
- Bathrooms: 3
- Full bathrooms: 3
Primary bedroom
- Level: Upper
Heating
- Forced Air-1, Natural Gas
Appliances
- Included: Dishwasher-Built-In, Dryer, Exhaust Fan, Electric Stove, Washer
Features
- Flooring: Vinyl Plank
- Basement: Full, Finished
Interior area
- Total structure area: 1,308
- Total interior livable area: 1,308 sqft
Property
Parking
- Total spaces: 2
- Parking features: Double Garage Attached, Garage Control
- Attached garage spaces: 2
Features
- Levels: Bi-Level,3
Lot
- Size: 4,761 Square Feet
- Features: See Remarks
Construction
Type & style
- Home type: SingleFamily
- Property subtype: Single Family Residence
Materials
- Foundation: Concrete Perimeter
- Roof: Vinyl Shingles
Condition
- Year built: 2003
Community & HOA
Community
- Features: See Remarks
Location
- Region: Edmonton
Financial & listing details
- Price per square foot: C$382/sqft
- Date on market: 10/1/2026
- Ownership: Private
Price history
Price history is unavailable.
Public tax history
Tax history is unavailable.
Climate risks
Neighborhood: West Jasper Place
Nearby schools
GreatSchools rating
No schools nearby
We couldn't find any schools near this home.
Similar homes
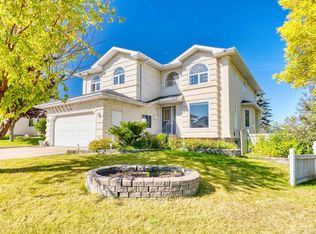
- C$519,0004 bd4 ba1.7k sqft21016 92nd Ave NW, Edmonton, AB T5T 6X2For Sale
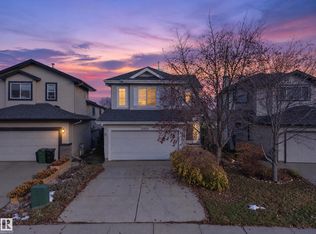 MLS ID #E4515896, Samy Seifeddine, Century 21 Leading. RAE
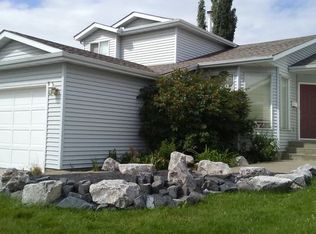
- C$444,9004 bd4 ba1.6k sqft460 Gibb Wynd NW, Edmonton, AB T5T 6W7For Sale
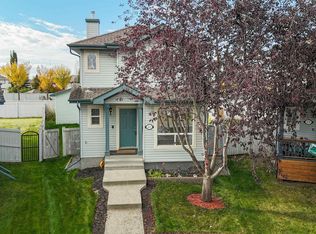 MLS ID #E4513328, Justin L Griffith, Real Broker. RAE
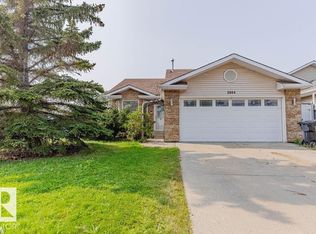
- C$475,0003 bd4 ba1.4k sqft4616 191st St NW, Edmonton, AB T6M 2Y2For Sale
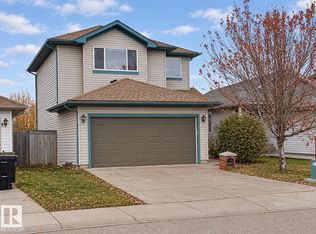 MLS ID #E4516303, Lori-Anne K Hayne, MaxWell Progressive. RAE
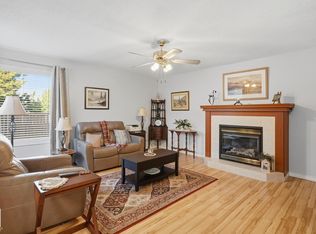
- C$521,8003 bd3 ba1.7k sqft6023 208th St NW, Edmonton, AB T6M 0M1For Sale
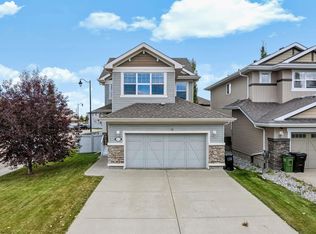 MLS ID #E4511998, Jia Lu, Homes & Gardens Real Estate Limited. RAE
