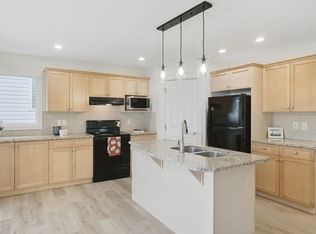
Welcome to this well-maintained home on a corner lot in the highly desired Hamptons. The open-to-below entry creates an airy first impression, while 9-ft ceilings and generous windows give the main floor a bright & open feel. Hardwood flooring runs through the main living areas, and the practical layout connects the kitchen, dining area and living room. The kitchen offers an island, ample cabinetry and a corner pantry. The dining area opens onto a deck and fully fenced backyard. A main floor laundry and half bath complete the main floor. Upstairs, a spacious bonus room provides a second living space, alongside three bedrooms and a full bathroom. The primary bedroom features a walk-in closet and private ensuite. The hot water tank was replaced in 2024, and the unfinished basement offers room for future development. Enjoy nearby ponds and walking trails, with easy access to Anthony Henday Drive and west Edmonton amenities.
For sale
C$521,800
6023 208th St NW, Edmonton, AB T6M 0M1
3beds
1,784sqft
Single Family Residence
Built in 2011
4,515 Square Feet Lot
$-- Zestimate®
C$292/sqft
C$-- HOA
What's special
Corner lotOpen-to-below entryGenerous windowsBright and open feelHardwood flooringPractical layoutAmple cabinetry
- 4 days
- 21
- 4
Zillow last checked:
Listing updated:
Listed by:
Jia Lu,
Homes & Gardens Real Estate Limited
Source: RAE,MLS®#: E4511998
Facts & features
Interior
Bedrooms & bathrooms
- Bedrooms: 3
- Bathrooms: 3
- Full bathrooms: 2
- 1/2 bathrooms: 1
Primary bedroom
- Level: Upper
Family room
- Level: Upper
- Area: 141.61
- Dimensions: 11.9 x 11.9
Heating
- Forced Air-1, Natural Gas
Appliances
- Included: Dishwasher-Built-In, Dryer, Microwave Hood Fan, Refrigerator, Electric Stove, Washer
Features
- Ceiling 9 ft., No Animal Home
- Flooring: Carpet, Ceramic Tile, Hardwood
- Windows: Window Coverings
- Basement: Full, Unfinished
Interior area
- Total structure area: 1,784
- Total interior livable area: 1,784 sqft
Video & virtual tour
Property
Parking
- Total spaces: 2
- Parking features: Double Garage Detached, Garage Control, Garage Opener
- Garage spaces: 2
Features
- Levels: 2 Storey,2
- Patio & porch: Deck
- Exterior features: Landscaped, Playground Nearby
- Fencing: Fenced
Lot
- Size: 4,515 Square Feet
- Features: Corner Lot, Landscaped, Playground Nearby, Near Public Transit, Schools, Shopping Nearby, Public Transportation
Construction
Type & style
- Home type: SingleFamily
- Property subtype: Single Family Residence
Materials
- Foundation: Concrete Perimeter
- Roof: Asphalt
Condition
- Year built: 2011
Community & HOA
Community
- Features: Ceiling 9 ft., Deck, No Animal Home
- Security: Smoke Detector(s), Detectors Smoke
HOA
- Services included: Amenities w/HOA
Location
- Region: Edmonton
Financial & listing details
- Price per square foot: C$292/sqft
- Date on market: 10/7/2026
- Ownership: Private
Price history
Price history is unavailable.
Public tax history
Tax history is unavailable.
Climate risks
Neighborhood: The Grange
Nearby schools
GreatSchools rating
No schools nearby
We couldn't find any schools near this home.
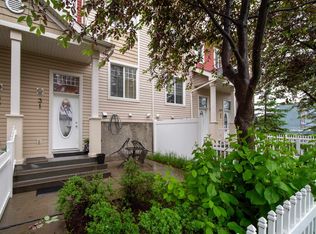
- C$300,0002 bd3 ba1.2k sqft460 Hemingway Rd NW #31, Edmonton, AB T6M0M5For Sale
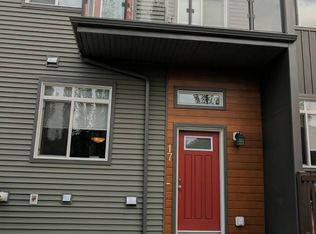
- C$--3 bd3 ba1.1k sqft7503 Getty Gate NW #1A, Edmonton, AB T5T4S8Off Market
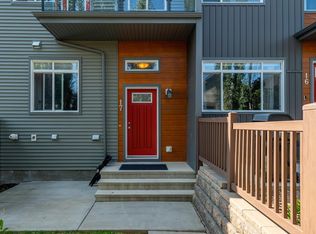
- C$319,0003 bd3 ba1.2k sqft7503 Getty Gate NW #17, Edmonton, AB T5T4S8For Sale
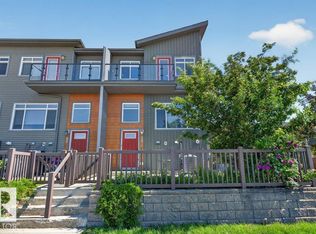
- C$329,9003 bd3 ba1.2k sqft7503 Getty Gate NW #39, Edmonton, AB T5T4S8For Sale
Similar homes
- C$538,8003 bd3 ba2k sqft20420 56th Ave NW, Edmonton, AB T6M 0A9For Sale
 MLS ID #E4512035, Erik Eisen, Century 21 All Stars Realty Ltd. RAE
 - C$464,9004 bd4 ba1.6k sqft460 Gibb Wynd NW, Edmonton, AB T5T 6W7For Sale
 MLS ID #E4512344, Justin L Griffith, The Good Real Estate Company. RAE
 - C$434,9003 bd3 ba1.6k sqft452 Gibb Wynd NW, Edmonton, AB T5T 6W7For Sale
 MLS ID #E4512283, Bruce G Weiss, RE/MAX Excellence. RAE
 - C$504,9004 bd4 ba1.6k sqft21304 59th Ave NW, Edmonton, AB T6M 0H5For Sale
 MLS ID #E4511127, Kelly Manuel, RE/MAX PREFERRED CHOICE. RAE
