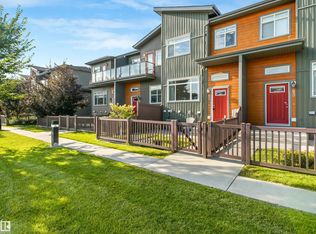
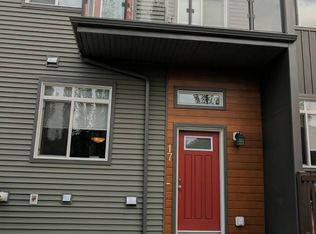
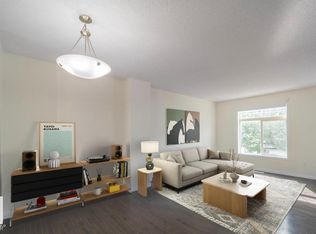
Excellent starter. Very attractive 3 bedroom townhouse condo with double attached garage and enclosed landscaped patio area by front entrance Main floor is bright and open with livingroom, dining area and spacious kitchen with a breakfast bar. Stain;less steel appliances. Also includes a 2 pce bath. 3 bedrooms up. Primary bedroom has an ensuite bath and walk-in closet. One of the bedrooms has a balcony. There is also the main 4 pce bath. Laundry is in the basement and access to the double-attached garage. The complex is attractively landscaped with walking paths. Great location close to all amenties.
For sale
C$319,000
7503 Getty Gate NW #17, Edmonton, AB T5T 4S8
3beds
1,226sqft
Townhouse
Built in 2015
-- sqft lot
$-- Zestimate®
C$260/sqft
C$-- HOA
What's special
Double attached garageDining areaWalk-in closet
- 49 days
- 24
- 1
Zillow last checked:
Listing updated:
Listed by:
Diane C Danks,
Bermont Realty (1983) Ltd
Source: RAE,MLS®#: E4498765
Facts & features
Interior
Bedrooms & bathrooms
- Bedrooms: 3
- Bathrooms: 3
- Full bathrooms: 2
- 1/2 bathrooms: 1
Primary bedroom
- Level: Upper
Heating
- Forced Air-1, Natural Gas
Appliances
- Included: Dishwasher-Built-In, Dryer, Microwave Hood Fan, Refrigerator, Electric Stove, Washer
Features
- Storage
- Flooring: Carpet, Ceramic Tile, Laminate Flooring
- Windows: Window Coverings
- Basement: Partial, Unfinished
Interior area
- Total structure area: 1,226
- Total interior livable area: 1,226 sqft
Video & virtual tour
Property
Parking
- Total spaces: 2
- Parking features: Double Garage Attached, Guest, Parking-Visitor, Garage Control, Garage Opener
- Attached garage spaces: 2
Features
- Levels: 2 Storey,2
- Exterior features: Landscaped, Playground Nearby
Lot
- Features: Near Golf Course, Landscaped, Playground Nearby, Near Public Transit, Schools, Shopping Nearby, Golf Nearby, Public Transportation
Construction
Type & style
- Home type: Townhouse
- Property subtype: Townhouse
Materials
- Foundation: Concrete Perimeter
- Roof: Asphalt
Condition
- Year built: 2015
Community & HOA
Community
- Features: Storage-In-Suite
HOA
- Has HOA: Yes
- Services included: Exterior Maintenance, Insur. for Common Areas, Landscape/Snow Removal, Professional Management, Reserve Fund Contribution, Utilities Common Areas
Location
- Region: Edmonton
Financial & listing details
- Price per square foot: C$260/sqft
- Date on market: 7/14/2026
- Ownership: Private
Price history
Price history is unavailable.
Public tax history
Tax history is unavailable.
Climate risks
Neighborhood: The Grange
Nearby schools
GreatSchools rating
No schools nearby
We couldn't find any schools near this home.
- C$2,0003 bd3 ba1.2k sqft7503 Getty Gate NW #82, Edmonton, AB T5T4S8For Rent
- C$--3 bd3 ba1.1k sqft7503 Getty Gate NW #1A, Edmonton, AB T5T4S8Off Market
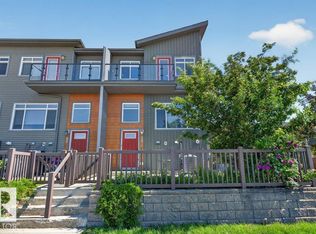
- C$350,0003 bd3 ba1.2k sqft7503 Getty Gate NW #39, Edmonton, AB T5T4S8For Sale
- C$373,0003 bd3 ba1.6k sqft7503 Getty Gate NW #31, Edmonton, AB T5T4S8For Sale

Similar homes
- C$350,0003 bd3 ba1.2k sqftNovus Townhomes, Edmonton, AB T5T 4S8For SaleMLS ID #E4496440, Minh Nguyen, Professional Realty Group. RAE
- C$319,9993 bd3 ba1.1k sqftMosaic Meadows, Edmonton, AB T6M 0M5For Sale
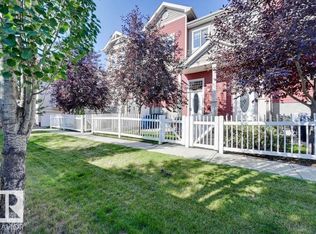 MLS ID #E4499638, Ranya Al-Dayeh, The E Group Real Estate. RAE
 - C$319,9003 bd3 ba1.1k sqftMosaic Meadows, Edmonton, AB T6M 0J7For Sale
 MLS ID #E4504226, Catherine Moore, MaxWell Challenge Realty. RAE
 - C$339,0003 bd4 ba1.4k sqftVictorian Village, Edmonton, AB T5T 6P9For Sale
 MLS ID #E4505481, Sergio Maione, RE/MAX Elite. RAE
