Quick Possession! The Hamptons is a family friendly community close to schools, parks, and transit. This bright two storey has been freshly painted and features an inviting open concept design. The heart of the home is the kitchen with sleek granite counters, pantry, eat up island and new fridge. The dining area and cozy living room are located the back of the home where you have easy access to the west facing backyard. Upstairs, you’ll find a nice size bonus room and laundry closet. The spacious primary suite boasts a private four piece ensuite and walk in closet. Completing this level is a four piece bathroom located close to the other two bedrooms. Air conditioning ensures comfort during the summer months. The heated single attached garage adds convenience, and the unfinished basement awaits your personal touch. Huge landscaped backyard with freshly painted deck and garden boxes.
For sale
C$409,900
1755 Hammond Cres NW, Edmonton, AB T6M 0K4
3beds
1,363sqft
Duplex, Half Duplex
Built in 2012
-- sqft lot
$-- Zestimate®
C$301/sqft
C$-- HOA
What's special
Bright two storeyFreshly paintedInviting open concept designEat up islandNew fridgeDining areaNice size bonus room
- 3 days
- 13
- 0
Zillow last checked:
Listing updated:
Listed by:
Shelly M Shumaker,
Century 21 Reward Realty
Source: RAE,MLS®#: E4505863
Facts & features
Interior
Bedrooms & bathrooms
- Bedrooms: 3
- Bathrooms: 3
- Full bathrooms: 2
- 1/2 bathrooms: 1
Primary bedroom
- Level: Upper
Heating
- Forced Air-1, Natural Gas
Cooling
- Air Conditioner, Air Conditioning-Central
Appliances
- Included: Dishwasher-Built-In, Dryer, Microwave Hood Fan, ENERGY STAR Qualified Refrigerator, Electric Stove, Washer
Features
- No Animal Home, No Smoking Home
- Flooring: Carpet, Hardwood
- Windows: Vinyl Windows
- Basement: Full, Unfinished
Interior area
- Total structure area: 1,363
- Total interior livable area: 1,363 sqft
Video & virtual tour
Property
Parking
- Total spaces: 2
- Parking features: Heated Garage, Single Garage Attached, Garage Control, Garage Opener
- Attached garage spaces: 1
Features
- Levels: 2 Storey,2
- Patio & porch: Deck
- Exterior features: Landscaped, Playground Nearby
- Fencing: Fenced
Lot
- Size: 3,479 Square Feet
- Features: Corner Lot, Landscaped, Playground Nearby, Near Public Transit, Shopping Nearby, Public Transportation
Construction
Type & style
- Home type: MultiFamily
- Property subtype: Duplex, Half Duplex
- Attached to another structure: Yes
Materials
- Foundation: Concrete Perimeter
- Roof: Asphalt
Condition
- Year built: 2012
Community & HOA
Community
- Features: Deck, No Animal Home, No Smoking Home
Location
- Region: Edmonton
Financial & listing details
- Price per square foot: C$301/sqft
- Date on market: 8/27/2026
- Ownership: Private
Price history
Price history is unavailable.
Public tax history
Tax history is unavailable.
Climate risks
Neighborhood: The Grange
Nearby schools
GreatSchools rating
No schools nearby
We couldn't find any schools near this home.


Similar homes
- C$444,0004 bd4 ba1.5k sqft1747 Hammond Cres NW, Edmonton, AB T6M 0K4For Sale
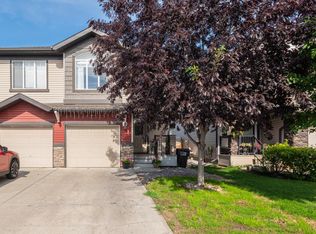 MLS ID #E4502542, Paula G Wade, Logic Realty. RAE
 - C$408,6004 bd3 ba1.6k sqftEdgemont Townhomes, Edmonton, AB T6M 0Y8For Sale
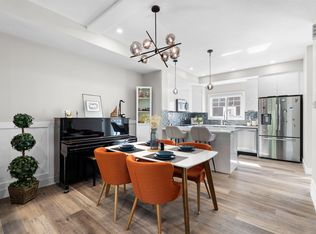 MLS ID #E4505844, Vicky Li, Homes & Gardens Real Estate Limited. RAE
 - C$443,9993 bd3 ba1.4k sqft3048 Harvey Cres NW, Edmonton, AB T6M 0N4For Sale
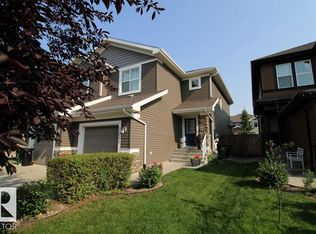 MLS ID #E4502029, Azar Maygoni, Homes & Gardens Real Estate Limited. RAE
 - C$399,9003 bd3 ba1.3k sqft8527 Ellis Link NW, Edmonton, AB T6M 0P5For Sale
 MLS ID #E4505388, Fan Yang, Mozaic Realty Group. RAE
