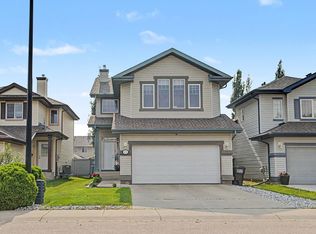
Your search is over! Welcome to this 1,542 sq ft Bi-Level, situated in a quiet key-hole crescent in the sought-after community of The Hamptons. Highlighted by the 13 ft ceilings & big windows, the main level feels bright & open. The spacious kitchen feat plenty of counter & cabinet space, corner pantry, s/s appliances & a convenient breakfast nook that leads out onto the two-tiered deck, perfect for family gatherings. Two good sized bedrooms, a laundry room & a 4 pc bath round out the main. Above the Double Garage is the large primary bedroom that incl a large walk-in closet & lux ensuite w/ stand-up shower & soaker tub. The fully finished basement feels bright & inviting thanks to the large windows throughout. A large rec room, another 4 pc bath, plus two more bedrooms complete the basement. The massive 8,000 sq ft pie-shaped backyard feels like you're on a acreage! Central AC for those warm nights. Walking distance to parks, schools, playgrounds & public transportation. This is the one!
For sale
C$539,900
4512 210th St NW, Edmonton, AB T6M 0G5
4beds
1,542sqft
Single Family Residence
Built in 2007
8,108 Square Feet Lot
$-- Zestimate®
C$350/sqft
C$-- HOA
What's special
- 3 days |
- 3 |
- 0 |
Zillow last checked:
Listing updated:
Listed by:
Jamie M Savage,
RE/MAX Excellence
Source: RAE,MLS®#: E4501709
Facts & features
Interior
Bedrooms & bathrooms
- Bedrooms: 4
- Bathrooms: 3
- Full bathrooms: 3
Primary bedroom
- Level: Upper
Heating
- Forced Air-1, Natural Gas
Cooling
- Air Conditioner
Appliances
- Included: Dishwasher-Built-In, Dryer, Exhaust Fan, Microwave, Refrigerator, Electric Stove, Washer
Features
- Vaulted Ceiling(s)
- Flooring: Carpet, Hardwood, Laminate Flooring
- Windows: Window Coverings
- Basement: Full, Finished
Interior area
- Total structure area: 1,542
- Total interior livable area: 1,542 sqft
Video & virtual tour
Property
Parking
- Total spaces: 4
- Parking features: Double Garage Attached, Garage Control, Garage Opener
- Attached garage spaces: 2
Features
- Levels: Bi-Level,2
- Patio & porch: Deck
- Exterior features: Landscaped
- Fencing: Fenced
Lot
- Size: 8,108 Square Feet
- Features: Landscaped, Near Public Transit, Schools, Public Transportation
Details
- Additional structures: Storage Shed
Construction
Type & style
- Home type: SingleFamily
- Property subtype: Single Family Residence
Materials
- Foundation: Concrete Perimeter
- Roof: Asphalt
Condition
- Year built: 2007
Community & HOA
Community
- Features: Deck, Vaulted Ceiling
HOA
- Services included: Amenities w/HOA
Location
- Region: Edmonton
Financial & listing details
- Price per square foot: C$350/sqft
- Date on market: 8/1/2026
- Ownership: Private
Jamie M Savage
Jamie M Savage
By pressing Contact Agent, you agree that the real estate professional identified above may call/text you about your search, which may involve use of automated means and pre-recorded/artificial voices. You don't need to consent as a condition of buying any property, goods, or services. Message/data rates may apply. You also agree to our Terms of Use. Zillow does not endorse any real estate professionals. We may share information about your recent and future site activity with your agent to help them understand what you're looking for in a home.
Price history
Price history is unavailable.
Public tax history
Tax history is unavailable.
Climate risks
Neighborhood: The Grange
Nearby schools
GreatSchools rating
No schools nearby
We couldn't find any schools near this home.
- C$--3 bd3 ba-- sqft2050 209a St NW, Edmonton, AB T6M3A3Off Market
- C$--2 bd1 ba-- sqft2050 209a St NW #BASEMENT, Edmonton, AB T6M3A3Off Market
- C$--3 bd3 ba1.9k sqft2121 209a St NW, Edmonton, AB T6M3A3Off Market
- C$--3 bd3 ba1.9k sqft2113 209a St NW, Edmonton, AB T6M3A3Off Market

- C$--3 bd3 ba1.6k sqft2038 209a St NW, Edmonton, AB T6M3A3Off Market
- C$1,400,0004 bd2 ba2.1k sqft4411 209th St NW, Edmonton, AB T6M2P3For Sale
- C$--3 bd3 ba1.2k sqft4527 212a St NW, Edmonton, AB T6M0G8Off Market
- C$--2 bd1 ba670 sqft3644 213th St NW #70, Edmonton, AB T6M0G9Off Market
Similar homes
- C$534,8003 bd3 ba1.8k sqft21107 58th Ave NW, Edmonton, AB T6M 0H3For Sale
 MLS ID #E4501881, Yuriy Fleysher, RE/MAX Excellence. RAE
 - C$549,9004 bd4 ba1.8k sqft5519 209th St NW, Edmonton, AB T6M 0E9For Sale
 MLS ID #E4498222, Mahmoud S Ghalayeni, The E Group Real Estate. RAE
 - C$549,9004 bd4 ba1.9k sqft5632 201st St NW, Edmonton, AB T6M 0B4For Sale
 MLS ID #E4500205, Dustin Beech, MaxWell Progressive. RAE
 - C$545,0003 bd3 ba1.8k sqft1455 Hays Way NW, Edmonton, AB T6M 0M4For Sale
 MLS ID #E4500698, Bernie Chu, RE/MAX Elite. RAE
 - C$568,0003 bd3 ba1.8k sqft4720 204th St NW, Edmonton, AB T6M 0C3For SaleMLS ID #E4497577, Murray A Glick, RE/MAX Excellence. RAE
- C$579,9004 bd4 ba1.7k sqft3306 Hilton Cres NW, Edmonton, AB T6M 0N4For SaleMLS ID #E4500776, Loida Lumanlan, REMAX River City. RAE
- C$529,8004 bd4 ba1.8k sqft1919 Hammond Pl NW, Edmonton, AB T6M 0K3For SaleMLS ID #E4498161, Fan Yang, Mozaic Realty Group. RAE
- C$535,0003 bd3 ba1.7k sqft1453 Hays Way NW, Edmonton, AB T6M 0M4For SaleMLS ID #E4487912, Tim Taneja, smartPRO Realty. RAE
- C$459,9004 bd3 ba1.8k sqft6875 Evans Wynd NW, Edmonton, AB T6M 0T6For SaleMLS ID #E4501805, Lindsay Mercer, The Good Real Estate Company. RAE
- C$465,0003 bd3 ba1.6k sqft5175 Edgemont Blvd NW, Edmonton, AB T6M 1J7For SaleMLS ID #E4501495, Darlene Strang, RE/MAX Real Estate. RAE
- C$509,9005 bd4 ba1.8k sqft3017 Harvey Cres NW, Edmonton, AB T6M 0N2For SaleMLS ID #E4500293, Wasef Bzeih, The E Group Real Estate. RAE
- C$498,8003 bd3 ba1.5k sqft6717 Elston Ln NW, Edmonton, AB T6M 0T4For SaleMLS ID #E4499975, June Wu, Mozaic Realty Group. RAE
- C$469,9994 bd3 ba1.5k sqft438 Gibb Wynd NW, Edmonton, AB T5T 6W7For SaleMLS ID #E4498806, Sarah Benjamin, MaxWell Polaris. RAE
- C$439,0003 bd3 ba1.4k sqft20312 42nd Ave NW, Edmonton, AB T6M 0R8For SaleMLS ID #E4500074, Joshy Madassery, Kairali Realty Inc.. RAE
- C$585,9006 bd4 ba2.1k sqft5528 209th St NW, Edmonton, AB T6M 0E9For SaleMLS ID #E4491205, Sunil Reddy Etikela, Exp Realty. RAE
- C$589,9004 bd4 ba1.5k sqft3640 214th St NW, Edmonton, AB T6M 0H1For SaleMLS ID #E4499919, Jill Jordan, RE/MAX Real Estate. RAE
- C$418,0003 bd3 ba1.3k sqft8527 Ellis Link NW, Edmonton, AB T6M 0P5For SaleMLS ID #E4500846, Fan Yang, Mozaic Realty Group. RAE
- C$599,0004 bd4 ba2.2k sqft5430 Edworthy Way NW, Edmonton, AB T6M 0P2For SaleMLS ID #E4498658, Terrance J De Villa, MaxWell Devonshire Realty. RAE
- C$470,0003 bd3 ba1.6k sqft7987 Erasmus Cres NW, Edmonton, AB T6M 0S2For SaleMLS ID #E4496960, Brad P Bosker, Schmidt Realty Group Inc. RAE
- C$610,0005 bd4 ba1.9k sqft8005 Evans Cres NW, Edmonton, AB T6M 0T7For SaleMLS ID #E4495923, Micheal Watson, Real Broker. RAE
