Nestled in the highly sought-after, nature-rich community of Edgemont, this beautifully home offers the perfect blend of style, comfort, and functionality. The open-concept main floor is designed for modern living, showcasing granite countertops, stainless steel appliances, and seamless flow between the kitchen, dining, and living areas. Upstairs has a versatile bonus room, 3 spacious bedrooms, including a primary suite with a private 4-piece ensuite. The partially finished basement has mechanical rough-ins completed, most drywall installed, and is ready for your dream theatre room and spa-inspired bathroom. Enjoy year-round comfort with central A/C. Step outside to a beautifully landscaped backyard filled with mature flowers and gardens, creating a private outdoor retreat. Complete with a detached double garage and located close to parks, schools, shopping, scenic walking trails, and quick access to Anthony Henday Drive, this is a wonderful place to call home.
For sale
C$508,800
6717 Elston Ln NW, Edmonton, AB T6M 0T4
3beds
1,526sqft
Single Family Residence
Built in 2015
3,297 Square Feet Lot
$-- Zestimate®
C$333/sqft
C$-- HOA
What's special
Open-concept main floorGranite countertopsStainless steel appliancesVersatile bonus roomPrivate outdoor retreatDetached double garage
- 3 days |
- 6 |
- 0 |
Zillow last checked:
Listing updated:
Listed by:
June Wu,
Mozaic Realty Group
Source: RAE,MLS®#: E4499975
Facts & features
Interior
Bedrooms & bathrooms
- Bedrooms: 3
- Bathrooms: 3
- Full bathrooms: 2
- 1/2 bathrooms: 1
Primary bedroom
- Level: Upper
Heating
- Forced Air-1, Natural Gas
Cooling
- Air Conditioner, Air Conditioning-Central
Appliances
- Included: Dishwasher-Built-In, Dryer, Microwave Hood Fan, Refrigerator, Electric Stove, Washer
Features
- No Animal Home, No Smoking Home
- Flooring: Carpet, Ceramic Tile, Laminate Flooring
- Windows: Window Coverings
- Basement: Full, Partially Finished
Interior area
- Total structure area: 1,526
- Total interior livable area: 1,526 sqft
Property
Parking
- Total spaces: 2
- Parking features: Double Garage Detached, Garage Opener
- Garage spaces: 2
Features
- Levels: 2 Storey,2
- Patio & porch: Deck, Front Porch
- Fencing: Fenced
Lot
- Size: 3,297 Square Feet
- Features: Flat Site, Near Public Transit, Public Transportation
Construction
Type & style
- Home type: SingleFamily
- Property subtype: Single Family Residence
Materials
- Foundation: Concrete Perimeter
- Roof: Asphalt
Condition
- Year built: 2015
Community & HOA
Community
- Features: Deck, Front Porch, No Animal Home, No Smoking Home, Smart/Program. Thermostat
Location
- Region: Edmonton
Financial & listing details
- Price per square foot: C$333/sqft
- Date on market: 7/21/2026
- Ownership: Private
June Wu
June Wu
By pressing Contact Agent, you agree that the real estate professional identified above may call/text you about your search, which may involve use of automated means and pre-recorded/artificial voices. You don't need to consent as a condition of buying any property, goods, or services. Message/data rates may apply. You also agree to our Terms of Use. Zillow does not endorse any real estate professionals. We may share information about your recent and future site activity with your agent to help them understand what you're looking for in a home.
Price history
Price history is unavailable.
Public tax history
Tax history is unavailable.
Climate risks
Neighborhood: Edgemont
Nearby schools
GreatSchools rating
No schools nearby
We couldn't find any schools near this home.
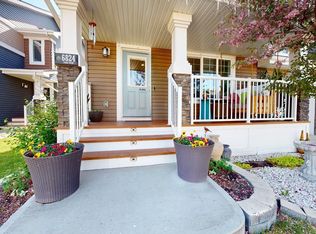
- C$464,8004 bd4 ba1.4k sqft6824 Evans Wynd NW, Edmonton, AB T6M0T3For Sale
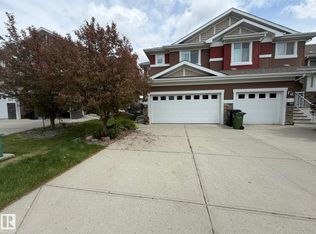
- C$455,0003 bd3 ba1.5k sqft6821 Evans Wynd NW, Edmonton, AB T6M0T3For Sale
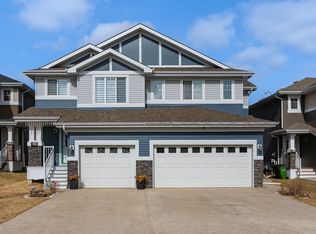
- C$2,4003 bd3 ba1.4k sqft6859 Evans Wynd NW, Edmonton, AB T6M0T6For Rent
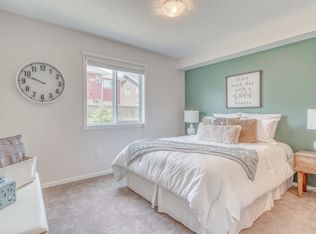
- C$--2 bd2 ba809 sqft6303 Elston Gate NW, Edmonton, AB T6M1L7Off Market
- C$--2 bd2 ba752 sqft6303 Elston Gate NW #2219, Edmonton, AB T6M1L7Off Market
- C$--2 bd1 ba615 sqft6303 Elston Gate NW #2306, Edmonton, AB T6M1L7Off Market
- C$--1 bd1 ba567 sqft6303 Elston Gate NW #2614, Edmonton, AB T6M1L7Off Market
- C$--1 bd1 ba567 sqft6303 Elston Gate NW #2514, Edmonton, AB T6M1L7Off Market
Similar homes
- C$529,8004 bd4 ba1.8k sqft1919 Hammond Pl NW, Edmonton, AB T6M 0K3For Sale
 MLS ID #E4498161, Fan Yang, Mozaic Realty Group. RAE
 - C$464,8004 bd4 ba1.4k sqft6824 Evans Wynd NW, Edmonton, AB T6M 0T3For SaleMLS ID #E4497806, Jasmin Miskolczi, Century 21 Quantum Realty. RAE
- C$509,9004 bd4 ba1.4k sqft9039 219th St NW, Edmonton, AB T5T 6Z8For Sale
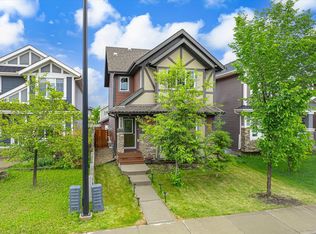 MLS ID #E4493840, Nadir Yegani, Century 21 Leading. RAE
 - C$585,0003 bd3 ba2k sqft1091 Eaton Rd NW, Edmonton, AB T6M 0Z3For Sale
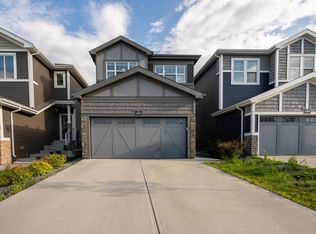 MLS ID #E4496602, Preet Sidhu, Exp Realty. RAE
 - C$478,0003 bd3 ba1.8k sqft427 39th St SW, Edmonton, AB T6X 2X9For SaleMLS ID #E4500086, Erin Holowach, ComFree. RAE
- C$499,9003 bd3 ba1.5k sqft15927 13th Ave SW, Edmonton, AB T6W 3N6For SaleMLS ID #E4493157, Thomas B Scott, REMAX River City. RAE
- C$529,9993 bd3 ba1.9k sqft3254 Allan Way SW, Edmonton, AB T6W 2K3For SaleMLS ID #E4491694, Shianne Mitchell, Exp Realty. RAE
- C$429,0003 bd3 ba1.4k sqft1416 169th St SW, Edmonton, AB T6W 3P7For SaleMLS ID #E4500535, Kwaku Nyantakyi, Century 21 Leading. RAE
- C$510,0003 bd3 ba1.4k sqft9323 226th St NW, Edmonton, AB T5T 7R5For SaleMLS ID #E4492658, David T Rojek, Exp Realty. RAE
- C$535,0003 bd3 ba1.9k sqft16627 18th Ave SW, Edmonton, AB T6W 3C5For SaleMLS ID #E4498372, Fan Yang, Mozaic Realty Group. RAE
- C$445,0004 bd4 ba1.5k sqft16416 57th St NW, Edmonton, AB T5Y 0A2For SaleMLS ID #E4500104, Cathy Nguyen, Liv Real Estate. RAE
- C$519,9003 bd3 ba1.8k sqft2921 Anderson Ct SW, Edmonton, AB T6W 2N3For SaleMLS ID #E4492966, Fan Yang, Mozaic Realty Group. RAE
- C$474,0003 bd4 ba1.6k sqft3806 Powell Wynd SW, Edmonton, AB T6W 2W9For SaleMLS ID #E4492482, Gurvinder Randhawa, Royal Lepage Arteam Realty. RAE
- C$588,9003 bd3 ba2k sqft26 #20011, Edmonton, AB T6M 1K3For SaleMLS ID #E4492248, Jogy Mathew, MaxWell Devonshire Realty. RAE
- C$478,8883 bd3 ba1.8k sqft10919 96th St NW, Edmonton, AB T5H 2K4For SaleMLS ID #E4498163, Victoria Rempel, RE/MAX Elite. RAE
- C$459,8003 bd3 ba1.4k sqft4315 Prowse Link SW, Edmonton, AB T6W 3A7For SaleMLS ID #E4490790, Fan Yang, Mozaic Realty Group. RAE
- C$575,0003 bd3 ba1.7k sqft4029 Alexander Way SW, Edmonton, AB T6W 2C5For SaleMLS ID #E4499566, Sheldon Casavant, Century 21 Masters. RAE
- C$355,0002 bd2 ba1.2k sqft20104 19th Ave NW, Edmonton, AB T6M 0X9For SaleMLS ID #E4497976, Rennie Wong, MaxWell Polaris. RAE
- C$409,8003 bd3 ba1.3k sqft1251 163rd St SW, Edmonton, AB T6W 3K5For SaleMLS ID #E4497140, Mary Rose Catindig, MaxWell Challenge Realty. RAE
- C$488,0004 bd4 ba1.5k sqft16619 14th Ave SW, Edmonton, AB T6W 3C3For SaleMLS ID #E4498147, Mark Barnes, RE/MAX Elite. RAE
