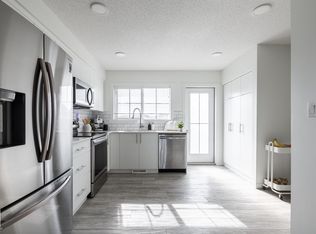
NO CONDO FEES | ATTACHED GARAGE | 2018 BUILD | DIRECT LAKE TRAIL ACCESS. Stop searching—this is the COMPLETE PACKAGE. Step directly from your doorstep onto scenic walking trails winding straight down to the lake. Built in 2018, this PRISTINE HOME delivers modern, low-maintenance living paired with an irreplaceable natural backdrop—giving you an expanded outdoor lifestyle without the yard work or monthly fees. WHY THIS HOME STANDS OUT: UNBEATABLE SETTING: Immediate access to trail loops, open green space, and waterfront paths. TURNKEY & MOVE-IN READY: Contemporary finishes, functional open floor plan, and GENEROUS 3 BATHS. MAXIMUM FREEDOM: Enjoy the convenience of an ATTACHED GARAGE & ZERO CONDO FEES. LASTING INVESTMENT: Premium nature-adjacent locations hold strong demand and future resale value. Don't settle for a basic lot when you can buy a daily lifestyle.
For sale
C$339,000
20104 19th Ave NW, Edmonton, AB T6M 0X9
2beds
1,208sqft
Single Family Residence, Residential Attached
Built in 2018
-- sqft lot
$-- Zestimate®
C$281/sqft
C$-- HOA
What's special
Attached garageDirect lake trail accessPristine homeModern low-maintenance livingContemporary finishesFunctional open floor plan
- 22 days
- 15
- 1
Zillow last checked:
Listing updated:
Listed by:
Rachel Gubaton,
MaxWell Polaris,
Rennie Wong,
MaxWell Polaris
Source: RAE,MLS®#: E4510351
Facts & features
Interior
Bedrooms & bathrooms
- Bedrooms: 2
- Bathrooms: 3
- Full bathrooms: 2
- 1/2 bathrooms: 1
Primary bedroom
- Level: Upper
Heating
- Forced Air-1, Natural Gas
Appliances
- Included: Dishwasher-Built-In, Dryer, Microwave Hood Fan, Refrigerator, Electric Stove, Washer
Features
- Ceiling 9 ft.
- Flooring: Carpet, Ceramic Tile, Laminate Flooring
- Windows: Window Coverings, Vinyl Windows
- Basement: See Remarks, Finished
Interior area
- Total structure area: 1,208
- Total interior livable area: 1,208 sqft
Property
Parking
- Total spaces: 2
- Parking features: Front Drive Access, Insulated, Single Garage Attached, Garage Control, Garage Opener
- Attached garage spaces: 1
- Has uncovered spaces: Yes
Features
- Levels: 2 Storey,3
- Patio & porch: Front Porch
- Exterior features: Landscaped, Low Maintenance Landscape, Playground Nearby, Private Setting
- Waterfront features: Creek, Stream/Pond
Lot
- Features: Airport Nearby, Near Golf Course, Landscaped, Low Maintenance Landscape, Park/Reserve, Playground Nearby, Private, Near Public Transit, Recreation Use, Schools, Shopping Nearby, Golf Nearby, Public Transportation
Construction
Type & style
- Home type: SingleFamily
- Property subtype: Single Family Residence, Residential Attached
- Attached to another structure: Yes
Materials
- Foundation: Slab, Grade Beam
- Roof: Asphalt
Condition
- Year built: 2018
Community & HOA
Community
- Features: Ceiling 9 ft., Front Porch
- Security: Smoke Detector(s), Detectors Smoke
HOA
- Services included: See Remarks
Location
- Region: Edmonton
Financial & listing details
- Price per square foot: C$281/sqft
- Date on market: 9/25/2026
- Ownership: Private
Price history
Price history is unavailable.
Public tax history
Tax history is unavailable.
Climate risks
Neighborhood: Riverview
Nearby schools
GreatSchools rating
No schools nearby
We couldn't find any schools near this home.
Similar homes
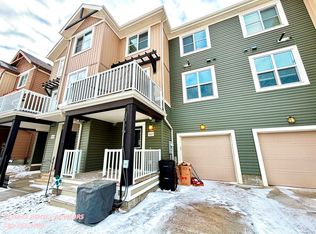
- C$343,0002 bd3 ba1.2k sqft19719 28th Ave NW, Edmonton, AB T6M 1M1For Sale
 MLS ID #E4505420, Moe Yassine, Jayman Realty (Edm.) Inc. RAE
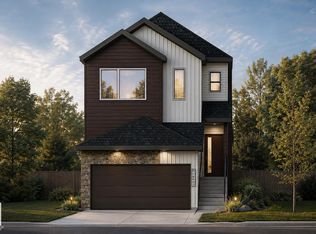
 - C$349,9002 bd3 ba1.2k sqft19216 27th Ave NW, Edmonton, AB T6M 1L1For Sale
 MLS ID #E4508041, Jolene M Langelle, RE/MAX Elite. RAE
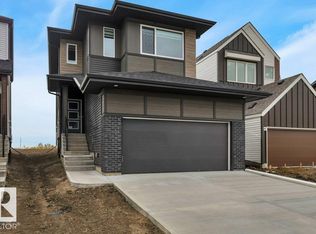
 - C$394,9003 bd3 ba1.5k sqft20503 21st Ave NW, Edmonton, AB T6M 0X6For Sale
 MLS ID #E4508171, Sheldon Casavant, Century 21 Masters. RAE
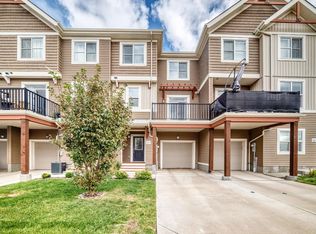
 - C$369,9993 bd3 ba1.3k sqft1793 Keene Cres SW, Edmonton, AB T6W 3W3For Sale
 MLS ID #E4504934, Weina Zhang, Exp Realty. RAE
