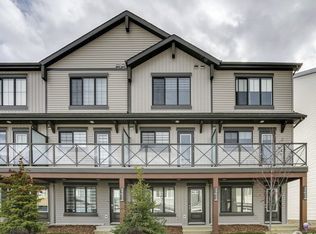
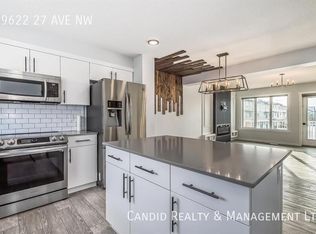
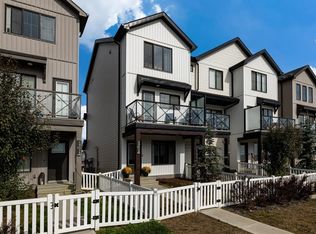
Across the street from Riverview Playground, this end-unit townhome in The Uplands gives you 1,582sqft over three levels—and zero condo or HOA fees. South-facing windows flood the home with natural light. Warm, inviting, and finished with modern style throughout. Inside, the space is sparkling and move-in ready: quartz counters, a large kitchen island, modern cabinetry, and an upgraded appliance package. The front balcony is made for morning coffee or evening wind-down. A third bedroom on the main floor is ideal for guests or a home office. Upstairs, the primary suite offers a generous walk-in closet and a full 4-piece ensuite. A second bedroom has its own 3-piece ensuite and walk-in closet. Second-floor laundry with a stackable washer and dryer keeps everyday living easy. Outside you’ll find ample parking plus a double garage with plenty of storage. Fully fenced yard for kids or pets. End-unit privacy, a family-friendly location, and fee-free ownership—this one is ready for its next chapter.
For sale
C$409,000
19612 27th Ave NW, Edmonton, AB T6M 0X2
3beds
1,582sqft
Single Family Residence, Residential Attached
Built in 2020
2,174 Square Feet Lot
$-- Zestimate®
C$258/sqft
C$-- HOA
What's special
End-unit townhomeQuartz countersLarge kitchen islandModern cabinetryUpgraded appliance packageEnd-unit privacy
- 3 days
- 7
- 1
Zillow last checked:
Listing updated:
Listed by:
Ryan T Gillen,
Lux Real Estate Inc
Source: RAE,MLS®#: E4507812
Facts & features
Interior
Bedrooms & bathrooms
- Bedrooms: 3
- Bathrooms: 3
- Full bathrooms: 2
- 1/2 bathrooms: 1
Primary bedroom
- Level: Upper
Heating
- Forced Air-1, Natural Gas
Appliances
- Included: Dishwasher-Built-In, Dryer, Microwave Hood Fan, Refrigerator, Electric Stove, Washer
Features
- Television Connection
- Flooring: Carpet, Vinyl Plank
- Windows: Vinyl Windows
- Basement: None, No Basement
- Fireplace features: Electric
Interior area
- Total structure area: 1,582
- Total interior livable area: 1,582 sqft
Property
Parking
- Total spaces: 4
- Parking features: Double Garage Attached, Garage Control, Garage Opener
- Attached garage spaces: 2
Features
- Levels: 3 Storey,2
- Patio & porch: Deck
- Exterior features: Landscaped, Playground Nearby
- Fencing: Fenced
Lot
- Size: 2,174 Square Feet
- Features: Landscaped, Playground Nearby, Near Public Transit, Schools, Shopping Nearby, Public Transportation
Construction
Type & style
- Home type: SingleFamily
- Property subtype: Single Family Residence, Residential Attached
- Attached to another structure: Yes
Materials
- Foundation: Concrete Perimeter
- Roof: Asphalt
Condition
- Year built: 2020
Community & HOA
Community
- Features: Deck, Television Connection
Location
- Region: Edmonton
Financial & listing details
- Price per square foot: C$258/sqft
- Date on market: 9/10/2026
- Ownership: Private
Price history
Price history is unavailable.
Public tax history
Tax history is unavailable.
Climate risks
Neighborhood: The Uplands
Nearby schools
GreatSchools rating
No schools nearby
We couldn't find any schools near this home.

Similar homes
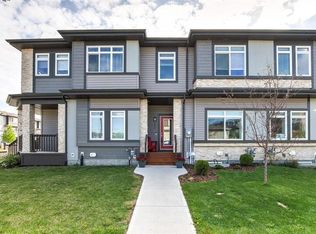
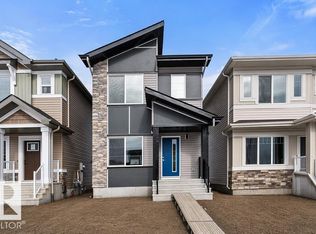
- C$434,6003 bd3 ba1.2k sqft18816 28th Ave NW, Edmonton, AB T6M 0X2For Sale
 MLS ID #E4507787, David Lam, Exp Realty. RAE
 - C$415,0003 bd3 ba1.4k sqft19716 27th Ave NW, Edmonton, AB T6M 0X1For Sale
 MLS ID #E4500968, Allesha Davies, MaxWell Polaris. RAE
 - C$349,9002 bd3 ba1.2k sqft19216 27th Ave NW, Edmonton, AB T6M 1L1For Sale
 MLS ID #E4508041, Jolene M Langelle, RE/MAX Elite. RAE
 - C$549,0003 bd3 ba1.7k sqft2424 193rd St NW, Edmonton, AB T6M 1P6For Sale
 MLS ID #E4507806, Satvir Nagpal, Royal LePage METRO. RAE
