Wake up to peaceful pond views and enjoy sun filled living in this beautifully built END UNIT Streetside 3 storey home! Featuring upgraded lighting, air conditioning, an attached single garage, and an east facing home with an east facing balcony, this home is filled with natural light. The entry level features a versatile den or flex room and a half bathroom. Upstairs, the bright open concept main floor offers a spacious living room with large windows, a generous dining area, and a modern kitchen with stainless steel appliances, abundant cabinetry, plenty of counter space, beautiful vinyl flooring, and timeless white finishes. Step onto your east facing balcony to enjoy the morning sun. The top floor features a spacious primary bedroom with a 3 piece ensuite, a second large bedroom, and a full 4 piece bath. Complete with a fenced and landscaped yard, back lane access, and close to parks, walking trails, schools, playgrounds, and shopping.
For sale
C$350,000
2904 192nd St NW, Edmonton, AB T6M 3B5
2beds
1,184sqft
Single Family Residence, Residential Attached
Built in 2024
1,484 Square Feet Lot
$-- Zestimate®
C$295/sqft
C$-- HOA
What's special
Peaceful pond viewsSun filled livingUpgraded lightingAir conditioningAttached single garageEast facing homeEast facing balcony
- 47 days
- 15
- 0
Zillow last checked:
Listing updated:
Listed by:
Jordon Pennell,
Exp Realty
Source: RAE,MLS®#: E4499479
Facts & features
Interior
Bedrooms & bathrooms
- Bedrooms: 2
- Bathrooms: 3
- Full bathrooms: 2
- 1/2 bathrooms: 1
Primary bedroom
- Level: Upper
Heating
- Forced Air-1, Natural Gas
Cooling
- Air Conditioner, Air Conditioning-Central
Appliances
- Included: Dishwasher-Built-In, Microwave Hood Fan, Refrigerator, Washer/Dryer Stacked, Electric Stove
Features
- Flooring: Carpet, Vinyl Plank
- Windows: Window Coverings
- Basement: None, No Basement
Interior area
- Total structure area: 1,184
- Total interior livable area: 1,184 sqft
Video & virtual tour
Property
Parking
- Total spaces: 1
- Parking features: Single Garage Attached, Garage Control, Garage Opener
- Attached garage spaces: 1
Features
- Levels: 3 Storey,3
- Patio & porch: Patio
- Exterior features: Landscaped, Playground Nearby
- Fencing: Fenced
Lot
- Size: 1,484 Square Feet
- Features: Landscaped, Park/Reserve, Picnic Area, Playground Nearby, Schools, Shopping Nearby
Construction
Type & style
- Home type: SingleFamily
- Property subtype: Single Family Residence, Residential Attached
- Attached to another structure: Yes
Materials
- Foundation: Concrete Perimeter
- Roof: Asphalt
Condition
- Year built: 2024
Community & HOA
Community
- Features: Patio
- Security: Carbon Monoxide Detectors, Smoke Detector(s), Detectors Smoke
Location
- Region: Edmonton
Financial & listing details
- Price per square foot: C$295/sqft
- Date on market: 7/17/2026
- Ownership: Private
Price history
Price history is unavailable.
Public tax history
Tax history is unavailable.
Climate risks
Neighborhood: The Uplands
Nearby schools
GreatSchools rating
No schools nearby
We couldn't find any schools near this home.



Similar homes
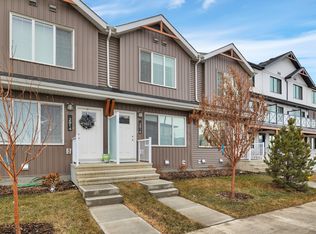
- C$349,0002 bd3 ba1.2k sqft19719 28th Ave NW, Edmonton, AB T6M 1M1For Sale
 MLS ID #E4505420, Moe Yassine, Jayman Realty (Edm.) Inc. RAE
 - C$349,9002 bd3 ba1.2k sqft19216 27th Ave NW, Edmonton, AB T6M 1L1For Sale
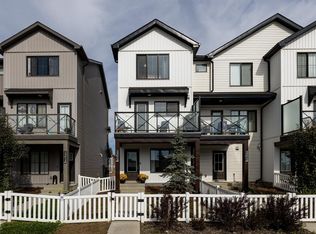 MLS ID #E4499738, Jolene M Langelle, RE/MAX Elite. RAE
 - C$344,9003 bd3 ba1.1k sqft2055 192nd St NW, Edmonton, AB T6M 3A8For Sale
 MLS ID #E4503149, DeeAnn L Hotte, KIC Realty. RAE
 - C$348,0002 bd3 ba1.2k sqft20104 19th Ave NW, Edmonton, AB T6M 0X9For Sale
 MLS ID #E4497976, Rennie Wong, MaxWell Polaris. RAE
