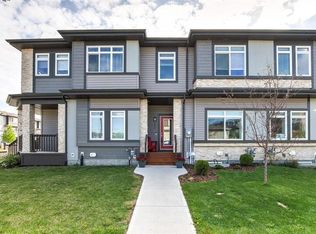
Welcome home to this bright, move-in-ready end-unit townhome offering large windows and curb appeal! Contemporary exterior with crisp grey-and-blue siding, stone accents, and a fully fenced front yard. Easy to maintain, tiled entry with built-in bench seating and a walk-in closet leads up to a sun-filled open-concept main level. The kitchen is the standout: white shaker cabinetry, quartz counters, full subway-tile backsplash, stainless steel appliances, a walk-in pantry, and a peninsula with breakfast-bar seating that flows into generous dining and living areas finished in warm luxury vinyl plank. No Condo Fees! No HOA Fee!
For sale
Price cut: C$5K (7/18)
C$392,500
19730 26a Ave NW, Edmonton, AB T6M 0W9
3beds
1,424sqft
Single Family Residence
Built in 2018
-- sqft lot
$-- Zestimate®
C$276/sqft
C$-- HOA
What's special
Large windowsCurb appealStone accentsFully fenced front yardWalk-in closetSun-filled open-concept main levelWhite shaker cabinetry
- 80 days
- 8
- 1
Zillow last checked:
Listed by:
Michael Pon,
Century 21 Canada
Source: Century 21 Canada,MLS®#: E4492708
Facts & features
Interior
Bedrooms & bathrooms
- Bedrooms: 3
- Bathrooms: 3
- Full bathrooms: 2
- 1/2 bathrooms: 1
Heating
- Has Heating (Unspecified Type)
Features
- Has basement: No
Interior area
- Total structure area: 1,424
- Total interior livable area: 1,424 sqft
Property
Parking
- Parking features: DOUBLE GARAGE ATTACHED
- Has garage: Yes
Construction
Type & style
- Home type: SingleFamily
- Property subtype: Single Family Residence
Condition
- Year built: 2018
Community & HOA
Location
- Region: Edmonton
Financial & listing details
- Price per square foot: C$276/sqft
- Date on market: 6/15/2026
- Lease term: Contact For Details
Price history
| Date | Event | Price |
|---|---|---|
| 7/18/2026 | Price change | C$392,500-1.3%C$276/sqft |
Source:  Century 21 Canada #E4492708 Report a problem Century 21 Canada #E4492708 Report a problem | ||
| 6/15/2026 | Listed for sale | C$397,500C$279/sqft |
Source: Century 21 Canada #E4492708 Report a problem | ||
Public tax history
Tax history is unavailable.
Climate risks
Neighborhood: The Uplands
Nearby schools
GreatSchools rating
No schools nearby
We couldn't find any schools near this home.


Similar homes
- C$380,0003 bd3 ba1.3k sqft856 Daniels Way SW, Edmonton, AB T6W 4C8For Sale
 MLS ID #E4506598, Amanda Olivari, REMAX River City. RAE
 - C$544,9003 bd4 ba1.5k sqft2234 191a St NW, Edmonton, AB T6M 1R2For Sale
 MLS ID #E4506375, Zara Sultani, MaxWell Polaris. RAE
 - C$400,0003 bd3 ba1.4k sqft1783 Keene Cres SW, Edmonton, AB T6W 3W3For Sale
 MLS ID #E4502386, Edward Grover, Liv Real Estate. RAE
 - C$344,9003 bd3 ba1.1k sqft2055 192nd St NW, Edmonton, AB T6M 3A8For Sale
 MLS ID #E4503149, DeeAnn L Hotte, KIC Realty. RAE
