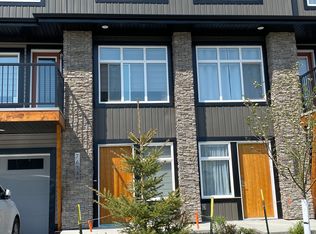
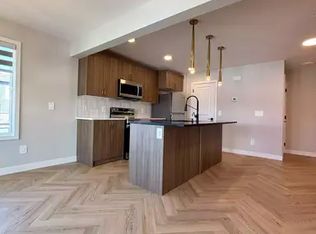
NO CONDO FEES! This well-maintained 3-storey townhome in the desirable community of Keswick offers stylish living and a convenient single-car garage. The ground level welcomes you with a versatile den or home office and ample storage space. The bright and open main floor features a timeless kitchen with dual-toned cabinetry, white marble-inspired stone countertops, and a pantry for added function. The dining area opens to a private deck, perfect for morning coffee or summer BBQs. A 2-piece bath and stackable laundry complete this thoughtfully designed space. Upstairs, you’ll find a 4-piece main bathroom and three comfortable bedrooms, including a primary suite with a private 3-piece ensuite—a relaxing retreat at the end of the day.
For sale
C$369,888
7820 Koruluk Line, Edmonton, AB T6W 4V1
3beds
1,613sqft
Single Family Residence, Residential Attached
Built in 2023
-- sqft lot
$-- Zestimate®
C$229/sqft
C$-- HOA
What's special
Convenient single-car garageAmple storage spaceTimeless kitchenDual-toned cabinetryWhite marble-inspired stone countertopsPantry for added functionStackable laundry
- 20 days
- 39
- 2
Zillow last checked:
Listing updated:
Listed by:
Fadi Georgi,
MaxWell Polaris,
Abdullah Ewaz,
MaxWell Polaris
Source: RAE,MLS®#: E4503404
Facts & features
Interior
Bedrooms & bathrooms
- Bedrooms: 3
- Bathrooms: 3
- Full bathrooms: 2
- 1/2 bathrooms: 1
Primary bedroom
- Level: Upper
Heating
- Forced Air-1, Natural Gas
Appliances
- Included: Dishwasher-Built-In, Microwave Hood Fan, Refrigerator, Washer/Dryer Stacked, Electric Stove, Water Softener
Features
- Flooring: Carpet, Ceramic Tile, Laminate Flooring
- Windows: Window Coverings
- Basement: None, No Basement
Interior area
- Total structure area: 1,613
- Total interior livable area: 1,613 sqft
Video & virtual tour
Property
Parking
- Total spaces: 1
- Parking features: Single Garage Attached, Garage Opener
- Attached garage spaces: 1
Features
- Levels: 3 Storey,3
- Patio & porch: Deck
- Exterior features: Playground Nearby
Lot
- Features: Airport Nearby, Playground Nearby, Near Public Transit, Schools, Shopping Nearby, See Remarks, Public Transportation
Construction
Type & style
- Home type: SingleFamily
- Property subtype: Single Family Residence, Residential Attached
- Attached to another structure: Yes
Materials
- Foundation: Concrete Perimeter
- Roof: Asphalt
Condition
- Year built: 2023
Community & HOA
Community
- Features: Deck
HOA
- Services included: See Remarks
Location
- Region: Edmonton
Financial & listing details
- Price per square foot: C$229/sqft
- Date on market: 8/12/2026
- Ownership: Private
Price history
Price history is unavailable.
Public tax history
Tax history is unavailable.
Climate risks
Neighborhood: Windermere
Nearby schools
GreatSchools rating
No schools nearby
We couldn't find any schools near this home.
Similar homes
- C$380,0003 bd3 ba1.3k sqft856 Daniels Way SW, Edmonton, AB T6W 4C8For Sale
 MLS ID #E4506598, Amanda Olivari, REMAX River City. RAE
 - C$400,0003 bd3 ba1.4k sqft1783 Keene Cres SW, Edmonton, AB T6W 3W3For Sale
 MLS ID #E4502386, Edward Grover, Liv Real Estate. RAE
 - C$399,9003 bd3 ba1.5k sqft5233 22nd Ave SW, Edmonton, AB T6X 2H8For Sale
 MLS ID #E4506526, Reinee L Bouclin, MaxWell Challenge Realty. RAE
 - C$344,9003 bd3 ba1.1k sqft2055 192nd St NW, Edmonton, AB T6M 3A8For Sale
 MLS ID #E4503149, DeeAnn L Hotte, KIC Realty. RAE
