Skip main navigation
Off market
  • Price Unknown

    8048 Kiriak Line SW, Edmonton, AB T6W 4V2

    3beds
    1,650sqft
    Single Family Residence
    Built in 2022
    -- sqft lot
    $-- Zestimate®
    C$--/sqft
    C$2,160 Estimated rent

    Home value

    Not available

    Estimated sales range

    Not available

    Not available

    Loading
    Loading...

    Owner options

    List your home for rent

    C$2,160/mo

    Rent Zestimate®

    Find your next renter with Zillow Rental Manager. Plus, with online applications, you can quickly screen prospective tenants – for free.

    Learn more

    C$2,160/mo

    Rent Zestimate®

    Refinance and save

    Refinancing to a lower rate could help reduce your monthly payments and save thousands over the life of the loan.

    See today's rates

    Explore your selling options

    Work with a Zillow partner agent

    Leverage their expertise and Zillow's premium Showcase listings to get your home seen by more buyers.

    Get started

    List with your own agent

    Get your home in front of millions of buyers by listing it on Zillow.

    Learn how to do it

    Sell it yourself

    Take full control of how buyers see your home on Zillow by listing For Sale by Owner (FSBO).

    List your home

    What's special

    Bright open-concept layoutModern finishesThree balconiesIn-suite laundryDouble garageAmple cabinetryGenerous counter space

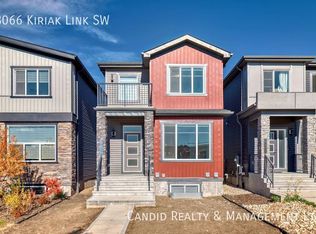
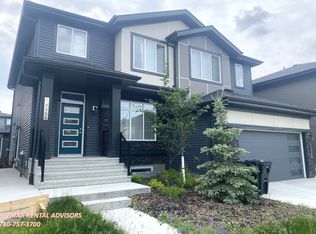
    Modern 3 Bedroom | 2.5 Bathroom Main Floor with Double Garage & 3 Balconies Keswick Welcome to this beautiful and spacious 3 Bedroom, 2.5 Bathroom main-floor home located in the desirable community of Keswick, Southwest Edmonton. Offering approximately 1,650 sq. ft. of living space, this home features a bright open-concept layout, modern finishes, three balconies, in-suite laundry, and a double garage. The main floor offers bright and spacious living and dining areas with large windows providing plenty of natural light. The modern kitchen features a large centre island with seating, ample cabinetry, generous counter space, and stainless-steel appliances, including a fridge, stove, microwave, and dishwasher. Upstairs, you'll find three comfortable bedrooms, including a spacious primary bedroom with a private ensuite. The additional bedrooms provide excellent space for family members, guests, or a home office. The home also features three balconies, providing plenty of outdoor space to relax and enjoy during Edmonton's warmer months. Property Features - Modern Kitchen with Large Island - Stainless-Steel Appliances - Fridge, Stove, Microwave & Dishwasher - In-Suite Washer & Dryer - Central Air Conditioning (A/C) - Primary Bedroom with Ensuite - Large Windows & Natural Light Additional Details - Security Deposit: One Month's Rent - Lease Term: 1 Year - Availability: Immediate - Utilities: Not Included - Pets: Pets Allowed Nearby Amenities - Parks, playgrounds & walking trails nearby - Schools & daycares nearby - Shopping, grocery stores, restaurants & pharmacies nearby - Currents of Windermere shopping and amenities - Easy access to Anthony Henday Drive - Convenient access to major Southwest Edmonton roadways Located in the growing and family-friendly community of Keswick, this home offers an excellent combination of modern living, spacious interiors, outdoor space, and convenient access to shopping, schools, parks, recreation, and major roadways. Contact Deva Rentals today to schedule a viewing. Photos may be AI-enhanced, AI-staged, or digitally optimized for marketing and presentation purposes.

    This property is not currently displayed as for sale or rent on Zillow. This may be different from what's on other websites or public sources.
    Zillow last checked:

    Listing updated:

    Source: Zillow Rentals

    Facts & features

    Interior

    Bedrooms & bathrooms
    • Bedrooms: 3
    • Bathrooms: 3
    • Full bathrooms: 2
    • 1/2 bathrooms: 1
    Cooling
    • Air Conditioner, Central Air
    Appliances
    • Included: Dishwasher, Dryer, Microwave Oven, Range Oven, Refrigerator, Washer
    • Laundry: In Unit
    Interior area
    • Total interior livable area: 1,650 sqft

    Property

    Parking
    • Total spaces: 2
    • Details: Contact manager

    Construction

    Type & style
    • Home type: SingleFamily
    • Property subtype: Single Family Residence
    Condition
    • Year built: 2022

    Community & HOA

    Community
    • Deposit fee: C$1,950
    Location
    • Region: Edmonton

    Financial & listing details

    • Date on market: 8/29/2026
    • Lease term: Contact For Details

    Price history

    DateEventPrice
    10/15/2026Listing removedC$1,950C$1/sqft
    Source: Zillow Rentals Report a problem
    10/12/2026Price changeC$1,950-10.3%C$1/sqft
    Source: Zillow Rentals Report a problem
    9/17/2026Price changeC$2,175-5.2%C$1/sqft
    Source: Zillow Rentals Report a problem
    9/8/2026Price changeC$2,295+87.3%C$1/sqft
    Source: Zillow Rentals Report a problem
    8/30/2026Listed for rentC$1,225C$1/sqft
    Source: Zillow Rentals Report a problem

    Public tax history

    Tax history is unavailable.

    Neighborhood: Windermere

    Nearby schools

    GreatSchools rating

    No schools nearby

    We couldn't find any schools near this home.