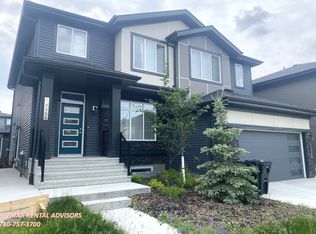
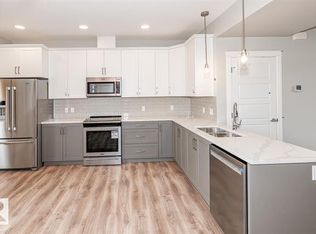
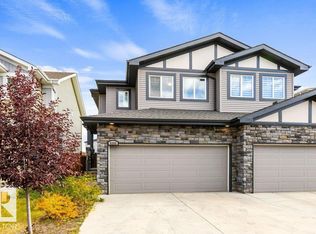
SIMPLY GORGEOUS! This 4-bed, 3.5-bath END-UNIT townhome with NO CONDO FEES is a standout in the vibrant community of Keswick! Loaded with upgrades including 9’ ceilings, quartz countertops, quality appliances & a stylish Euro-style kitchen with a large island. The bright main floor is designed for modern living & entertaining, while upstairs features 3 spacious bedrooms, including a primary retreat with walk-in closet & ensuite, plus a versatile loft & convenient laundry. The FULLY FINISHED BASEMENT offers a bedroom, with a 2nd kitchen, family room & private laundry, complete with a SEPARATE SIDE ENTRANCE—perfect for extended family, guests or investors. Enjoy easy access to parks, scenic walking trails, shopping & amenities. Immaculate, stylish & move-in ready—this is the perfect place to call home!
For sale
C$499,900
1434 Keswick Dr SW, Edmonton, AB T6W 4Y8
4beds
1,531sqft
Single Family Residence, Residential Attached
Built in 2022
2,560 Square Feet Lot
$-- Zestimate®
C$326/sqft
C$-- HOA
What's special
Quartz countertopsQuality appliancesVersatile loftFully finished basementSeparate side entrance
- 69 days
- 10
- 1
Zillow last checked:
Listing updated:
Listed by:
Peter F Estephan,
KIC Realty
Source: RAE,MLS®#: E4504225
Facts & features
Interior
Bedrooms & bathrooms
- Bedrooms: 4
- Bathrooms: 4
- Full bathrooms: 3
- 1/2 bathrooms: 1
Primary bedroom
- Level: Upper
Heating
- Forced Air-1, Natural Gas
Appliances
- Included: Dishwasher-Built-In, Second Dryer, Second Refrigerator, Second Stove, Second Washer, Second Microwave Hood Fan
Features
- Ceiling 9 ft.
- Flooring: Carpet, Ceramic Tile, Vinyl Plank
- Windows: Window Coverings
- Basement: Full, Finished
Interior area
- Total structure area: 1,531
- Total interior livable area: 1,531 sqft
Property
Parking
- Total spaces: 4
- Parking features: Double Garage Detached
- Garage spaces: 2
Features
- Levels: 2 Storey,3
- Exterior features: Playground Nearby
Lot
- Size: 2,560 Square Feet
- Features: Park/Reserve, Playground Nearby, Near Public Transit, Schools, Shopping Nearby, See Remarks, Public Transportation
Construction
Type & style
- Home type: SingleFamily
- Property subtype: Single Family Residence, Residential Attached
- Attached to another structure: Yes
Materials
- Foundation: Concrete Perimeter
- Roof: Asphalt
Condition
- Year built: 2022
Community & HOA
Community
- Features: Ceiling 9 ft.
- Security: Smoke Detector(s), Detectors Smoke
HOA
- Services included: Amenities w/HOA
Location
- Region: Edmonton
Financial & listing details
- Price per square foot: C$326/sqft
- Date on market: 8/17/2026
- Ownership: Private
Price history
Price history is unavailable.
Public tax history
Tax history is unavailable.
Climate risks
Neighborhood: Windermere
Nearby schools
GreatSchools rating
No schools nearby
We couldn't find any schools near this home.


Similar homes
- C$549,9004 bd4 ba1.6k sqft8090 Kiriak Line SW, Edmonton, AB T6W 4V2For Sale
 MLS ID #E4492872, Ken Wilton, MaxWell Progressive. RAE

 - C$536,0004 bd4 ba1.4k sqft6343 King Wynd SW, Edmonton, AB T6W 5J3For Sale
 MLS ID #E4498373, Yue Wang, Century 21 Leading. RAE
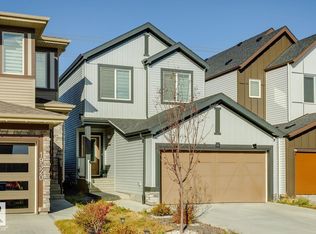
 - C$499,0003 bd3 ba1.5k sqft19316 29th Ave NW, Edmonton, AB T6M 1M2For Sale
 MLS ID #E4512683, Richard Fleming, Re/max Real Estate (Mountain View). RAE
 - C$529,9004 bd4 ba1.6k sqft9355 Pear Line SW, Edmonton, AB T6X 2V9For Sale
 MLS ID #E4512175, Patti Holtz, RE/MAX Elite. RAE
