
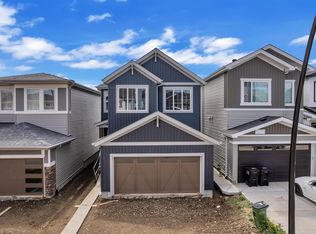
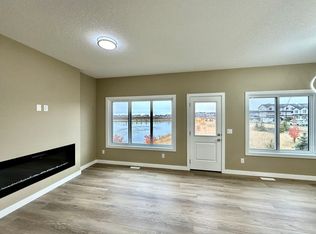
Welcome to The Uplands an appealing choice for families and professionals. Built in 2023, this Daytona Homes two-storey offers a fresh, contemporary layout designed for everyday living. The main floor features a bright open-concept design with a modern kitchen finished with quartz counters and upgraded lighting, flowing naturally into the dining and living areas. Large windows bring in natural light, creating a warm, welcoming atmosphere for both quiet evenings and casual entertaining. Upstairs, the home offers three well-proportioned bedrooms, including a private primary suite, along with a versatile bonus room that can function as a playroom, media space, or home office. Upper-floor laundry adds convenience to the daily routine. The unfinished basement, with its side entrance and oversized window, provides excellent potential for future development. A double attached garage, clean modern finishes, and a move-in-ready 2023 build make this home an easy choice.
For sale
C$499,000
19316 29th Ave NW, Edmonton, AB T6M 1M2
3beds
1,557sqft
Single Family Residence
Built in 2023
2,873 Square Feet Lot
$-- Zestimate®
C$320/sqft
C$-- HOA
What's special
Bright open-concept designModern kitchenQuartz countersUpgraded lightingWarm welcoming atmosphereThree well-proportioned bedroomsPrivate primary suite
- 6 days
- 9
- 0
Zillow last checked:
Listing updated:
Listed by:
Richard Fleming,
Re/max Real Estate (Mountain View)
Source: RAE,MLS®#: E4512683
Facts & features
Interior
Bedrooms & bathrooms
- Bedrooms: 3
- Bathrooms: 3
- Full bathrooms: 2
- 1/2 bathrooms: 1
Primary bedroom
- Level: Upper
Family room
- Level: Main
- Area: 155.82
- Dimensions: 14.7 x 10.6
Heating
- Forced Air-1, Natural Gas
Appliances
- Included: Dishwasher-Built-In, Dryer, Microwave Hood Fan, Refrigerator, Electric Stove, Washer
Features
- Flooring: Carpet, Vinyl Plank
- Basement: Full, Unfinished
Interior area
- Total structure area: 1,557
- Total interior livable area: 1,557 sqft
Property
Parking
- Total spaces: 4
- Parking features: Double Garage Attached
- Attached garage spaces: 2
Features
- Levels: 2 Storey,2
- Exterior features: Landscaped, Playground Nearby
Lot
- Size: 2,873 Square Feet
- Features: Landscaped, Park/Reserve, Playground Nearby, Schools, Shopping Nearby, See Remarks
Construction
Type & style
- Home type: SingleFamily
- Property subtype: Single Family Residence
Materials
- Foundation: Concrete Perimeter
- Roof: Asphalt
Condition
- Year built: 2023
Community & HOA
Community
- Features: See Remarks
Location
- Region: Edmonton
Financial & listing details
- Price per square foot: C$320/sqft
- Date on market: 10/11/2026
- Ownership: Private
Price history
Price history is unavailable.
Public tax history
Tax history is unavailable.
Climate risks
Neighborhood: The Uplands
Nearby schools
GreatSchools rating
No schools nearby
We couldn't find any schools near this home.

Similar homes
- C$491,6004 bd3 ba1.6k sqft18863 29th Ave NW, Edmonton, AB T6M 3B2For Sale
 MLS ID #E4512388, David Lam, Exp Realty. RAE
 - C$439,9003 bd3 ba1.5k sqft19728 29th Ave NW, Edmonton, AB T6M 1M2For Sale
 MLS ID #E4512455, Nancy Duong, RE/MAX Excellence. RAE
 - C$459,9003 bd3 ba1.6k sqft3028 192nd St NW, Edmonton, AB T6M 3B5For Sale
 MLS ID #E4512305, Christy M Cantera, Real Broker. RAE
 - C$496,6004 bd3 ba1.6k sqft18717 18a Ave NW, Edmonton, AB T6T 2M9For Sale
 MLS ID #E4512318, David Lam, Exp Realty. RAE
