Welcome to The Orchards, one of Southeast Edmonton’s most sought-after communities! This beautifully maintained 5-year-old home is ideally located within walking distance of Divine Mercy K–6 School and Jan Reimer K–9 School. Enjoy convenient access to The Orchards Center, offering gas stations, shopping, and everyday amenities, as well as extensive walking paths and playgrounds. The Orchards clubhouse offers an incredible variety of community amenities and programs, including outdoor hockey, tennis and basketball courts, a splash park, banquet hall, and tobogganing hill! The home itself features 3 bedrooms, 2.5 bathrooms, and an unfinished basement with a separate entrance. The property has been lovingly cared for and boasts a large rear deck, fully fenced yard, double detached garage and low-maintenance landscaping. With Grey Nuns Community Hospital just a 15-minute drive away and Edmonton International Airport less than 20 minutes away, this home offers both comfort and convenience. Don't miss out!
For sale
C$445,000
1635 Plum Cir SW, Edmonton, AB T6X 2X1
3beds
1,442sqft
Single Family Residence
Built in 2021
2,899 Square Feet Lot
$-- Zestimate®
C$309/sqft
C$-- HOA
What's special
Large rear deckFully fenced yardDouble detached garageLow-maintenance landscaping
- 1 day
- 8
- 0
Zillow last checked:
Listing updated:
Listed by:
Kurt Tovillo,
MaxWell Polaris
Source: RAE,MLS®#: E4512249
Facts & features
Interior
Bedrooms & bathrooms
- Bedrooms: 3
- Bathrooms: 3
- Full bathrooms: 2
- 1/2 bathrooms: 1
Primary bedroom
- Level: Upper
Heating
- Forced Air-1, Natural Gas
Appliances
- Included: Dishwasher-Built-In, Dryer, Microwave Hood Fan, Refrigerator, Electric Stove, Washer
Features
- No Animal Home
- Flooring: Carpet, Laminate Flooring
- Windows: Window Coverings
- Basement: Full, Unfinished
Interior area
- Total structure area: 1,442
- Total interior livable area: 1,442 sqft
Property
Parking
- Total spaces: 2
- Parking features: Double Garage Detached, Garage Control, Garage Opener
- Garage spaces: 2
Features
- Levels: 2 Storey,2
- Patio & porch: Deck
- Exterior features: Low Maintenance Landscape, Playground Nearby
Lot
- Size: 2,899 Square Feet
- Features: Airport Nearby, Flat Site, Level, Low Maintenance Landscape, Playground Nearby, Near Public Transit, Schools, Shopping Nearby, Public Transportation
- Topography: Level
Construction
Type & style
- Home type: SingleFamily
- Property subtype: Single Family Residence
Materials
- Foundation: Concrete Perimeter
- Roof: Asphalt
Condition
- Year built: 2021
Community & HOA
Community
- Features: Deck, No Animal Home
- Security: Smoke Detector(s), Detectors Smoke
HOA
- Services included: Amenities w/HOA
Location
- Region: Edmonton
Financial & listing details
- Price per square foot: C$309/sqft
- Date on market: 10/8/2026
- Ownership: Private
Price history
Price history is unavailable.
Public tax history
Tax history is unavailable.
Climate risks
Neighborhood: Ellerslie
Nearby schools
GreatSchools rating
No schools nearby
We couldn't find any schools near this home.
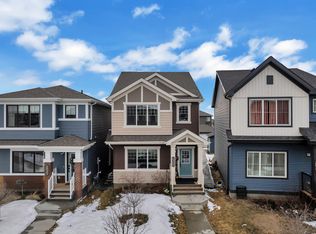
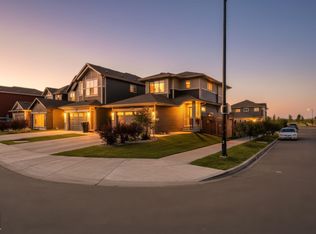
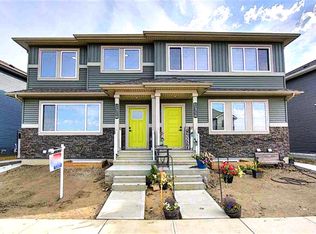
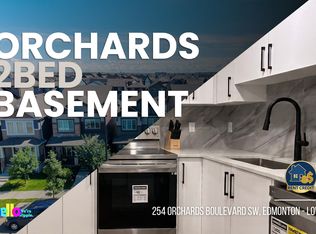
Similar homes
- C$424,5003 bd3 ba1.6k sqft2284 Chokecherry Close SW, Edmonton, AB T6X 2M6For Sale
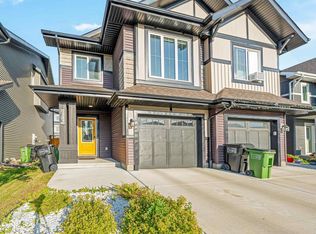 MLS ID #E4512337, Harman Kaila, Venus Realty. RAE
 - C$444,9003 bd3 ba1.3k sqft2235 76th St SW, Edmonton, AB T6X 0Z3For Sale
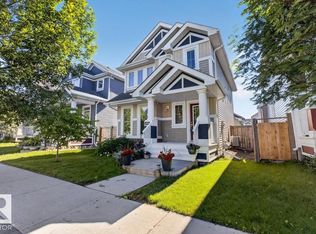 MLS ID #E4510733, Dennis Frandsen, Exp Realty. RAE
 - C$394,9002 bd3 ba1.2k sqft385 Orchards Blvd SW, Edmonton, AB T6X 2E1For Sale
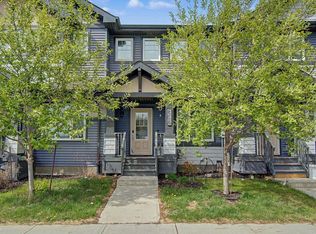 MLS ID #E4512159, Clara Olafson, REMAX River City. RAE
 - C$439,9003 bd3 ba1.6k sqft2619 Chokecherry Ln SW, Edmonton, AB T6X 2K2For Sale
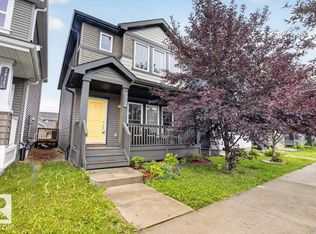 MLS ID #E4503746, Joshua Dufresne, Realty Focus. RAE
