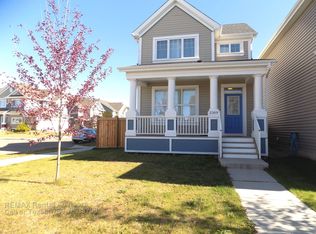
Welcome to Lake Summerside! This 3 bed, 3 bath detached home offers EXCLUSIVE year round access to Edmonton’s only private beach and everything this sought-after community has to offer. Enjoy the private lake and beach, kayaking, paddleboarding, tennis, pickleball, basketball, volleyball, mini golf, playgrounds and clubhouse programs. Situated on a corner lot adjacent to a park, this home features professional builder grade turf, a composite back deck, spacious front porch and A/C. Inside, the open concept main floor is ideal for everyday living and entertaining, complete with an electric fireplace. Upstairs, the primary bedroom features a walk in closet and spacious 3 piece ensuite bath, along with 2 additional bedrooms. The double detached garage offers added ceiling storage. Hot water tank and dishwasher replaced in 2024. Enjoy the Lake Summerside lifestyle year round!
For sale
C$484,500
6906 23rd Ave SW, Edmonton, AB T6X 1Z3
3beds
1,399sqft
Single Family Residence
Built in 2015
3,494 Square Feet Lot
$-- Zestimate®
C$346/sqft
C$-- HOA
What's special
Private lake and beachProfessional builder grade turfComposite back deckSpacious front porchElectric fireplace
- 1 day
- 8
- 0
Zillow last checked:
Listing updated:
Listed by:
Alyssa Kasko,
Century 21 Masters
Source: RAE,MLS®#: E4510133
Facts & features
Interior
Bedrooms & bathrooms
- Bedrooms: 3
- Bathrooms: 3
- Full bathrooms: 2
- 1/2 bathrooms: 1
Primary bedroom
- Level: Upper
Heating
- Forced Air-1, Natural Gas
Cooling
- Air Conditioner, Air Conditioning-Central
Appliances
- Included: Dishwasher-Built-In, Dryer, Microwave Hood Fan, Refrigerator, Electric Stove, Washer
Features
- No Smoking Home
- Flooring: Carpet, Ceramic Tile, Laminate Flooring
- Windows: Window Coverings
- Basement: Full, Unfinished
- Fireplace features: Electric
Interior area
- Total structure area: 1,399
- Total interior livable area: 1,399 sqft
Video & virtual tour
Property
Parking
- Total spaces: 2
- Parking features: Double Garage Detached, Garage Control, Garage Opener
- Garage spaces: 2
Features
- Levels: 2 Storey,2
- Patio & porch: Deck, Front Porch
- Exterior features: Landscaped, Low Maintenance Landscape, Playground Nearby
- Fencing: Fenced
- Waterfront features: Lake Privileges, Lake Access Property
Lot
- Size: 3,494 Square Feet
- Features: Airport Nearby, Corner Lot, Near Golf Course, Landscaped, Low Maintenance Landscape, Playground Nearby, Near Public Transit, Schools, Shopping Nearby, See Remarks, Golf Nearby, Public Transportation
Construction
Type & style
- Home type: SingleFamily
- Property subtype: Single Family Residence
Materials
- Foundation: Concrete Perimeter
- Roof: Asphalt
Condition
- Year built: 2015
Community & HOA
Community
- Features: Deck, Front Porch, Lake Privileges, No Smoking Home, See Remarks
HOA
- Services included: Amenities w/HOA, Lake Access
Location
- Region: Edmonton
Financial & listing details
- Price per square foot: C$346/sqft
- Date on market: 9/24/2026
- Ownership: Private
Price history
Price history is unavailable.
Public tax history
Tax history is unavailable.
Climate risks
Neighborhood: Ellerslie
Nearby schools
GreatSchools rating
No schools nearby
We couldn't find any schools near this home.

Similar homes
- C$485,0004 bd4 ba1.5k sqft7839 14th Ave SW, Edmonton, AB T6X 1H3For Sale
 MLS ID #E4509798, Claire Amyotte, MaxWell Devonshire Realty. RAE
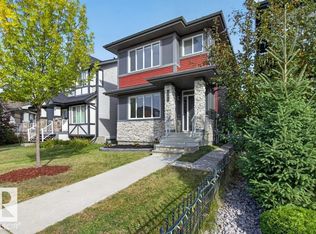
 - C$524,7024 bd4 ba1.5k sqft3395 Weidle Way SW, Edmonton, AB T6X 1T3For Sale
 MLS ID #E4510434, Scott J Macmillan, RE/MAX Elite. RAE
 - C$559,8003 bd3 ba1.3k sqft1623 Plum Cir SW, Edmonton, AB T6X 2X1For Sale
 MLS ID #E4510156, Mary Rose Catindig, MaxWell Challenge Realty. RAE
 - C$449,9003 bd3 ba1.3k sqft1530 76th St SW, Edmonton, AB T6X 1M3For Sale
 MLS ID #E4509487, Tiebo Cai, Century 21 Masters. RAE
