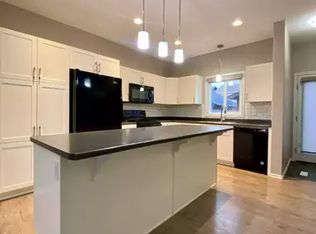
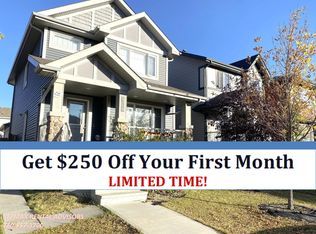
LEGAL SUITE! Welcome to this beautifully maintained 2-storey home in the family friendly community of Walker, offering over 1,500 sqft of thoughtfully designed living space plus the added value of a fully contained 1 bdrm, 1 bath secondary suite. Step inside to a bright & inviting main floor featuring a spacious living room, modern kitchen with plenty of cabinetry, a large island, dining area, convenient laundry & a 2 pc bath. Upstairs you'll find a generous primary bdrm complete with a 3 pc ensuite, 2 additional bdrms & another 4 pc bath, offering plenty of room for a growing family. The basement suite includes its own kitchen, living area, laundry, 1 bdrm & a 4 pc bath, making it ideal for extended family, guests or rental income. Outside,enjoy the double detached garage & low maintenance yard. Conveniently located close to schools, parks, walking trails, shopping, restaurants, public transit & easy access to Anthony Henday Drive, this home offers the perfect blend of convenience & investment potential.
For sale
C$539,000
3417 Weidle Way SW, Edmonton, AB T6X 1V1
4beds
1,521sqft
Single Family Residence
Built in 2016
3,478 Square Feet Lot
$-- Zestimate®
C$354/sqft
C$-- HOA
What's special
Large islandDining areaConvenient laundryDouble detached garageLow maintenance yard
- 94 days
- 8
- 0
Zillow last checked:
Listing updated:
Listed by:
Merrick J Duggan,
Exp Realty
Source: RAE,MLS®#: E4498067
Facts & features
Interior
Bedrooms & bathrooms
- Bedrooms: 4
- Bathrooms: 4
- Full bathrooms: 3
- 1/2 bathrooms: 1
Primary bedroom
- Level: Upper
Heating
- Forced Air-1, Natural Gas
Appliances
- Included: Second Dryer, Second Refrigerator, Second Stove, Second Washer, Second Dishwasher, Second Microwave Hood Fan
Features
- Flooring: Carpet, Laminate Flooring, Linoleum
- Basement: Full, Finished
Interior area
- Total structure area: 1,521
- Total interior livable area: 1,521 sqft
Property
Parking
- Total spaces: 2
- Parking features: Double Garage Detached
- Garage spaces: 2
Features
- Levels: 2 Storey,3
- Patio & porch: Deck
- Exterior features: Landscaped
- Fencing: Fenced
Lot
- Size: 3,478 Square Feet
- Features: Corner Lot, Flat Site, Near Golf Course, Landscaped, Level, Park/Reserve, Near Public Transit, Schools, Shopping Nearby, Golf Nearby, Public Transportation
- Topography: Level
Construction
Type & style
- Home type: SingleFamily
- Property subtype: Single Family Residence
Materials
- Foundation: Concrete Perimeter
- Roof: Asphalt
Condition
- Year built: 2016
Community & HOA
Community
- Features: Deck
- Security: Smoke Detector(s), Detectors Smoke
Location
- Region: Edmonton
Financial & listing details
- Price per square foot: C$354/sqft
- Date on market: 7/10/2026
- Ownership: Private
Price history
Price history is unavailable.
Public tax history
Tax history is unavailable.
Climate risks
Neighborhood: Southeast Edmonton
Nearby schools
GreatSchools rating
No schools nearby
We couldn't find any schools near this home.


Similar homes
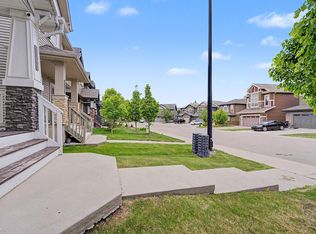
- C$469,9004 bd4 ba1.3k sqft3343 Weidle Way SW, Edmonton, AB T6X 1T2For Sale
 MLS ID #E4508276, Derek Keet, One Percent Realty. RAE
 - C$544,9004 bd4 ba2k sqft1115 61st St SW, Edmonton, AB T6X 0M4For Sale
 MLS ID #E4509794, Reggie Sandhu, KIC Realty. RAE
 - C$519,9003 bd3 ba1.9k sqft6811 19th Ave SW, Edmonton, AB T6X 0L8For Sale
 MLS ID #E4504733, Tatum Fitton, ComFree. RAE
 - C$549,0003 bd3 ba1.9k sqft2131 51st St SW, Edmonton, AB T6X 1Z8For Sale
 MLS ID #E4500640, Jogy Mathew, MaxWell Devonshire Realty. RAE
