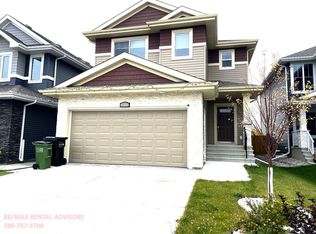
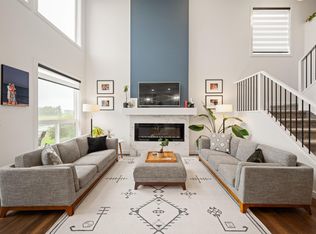
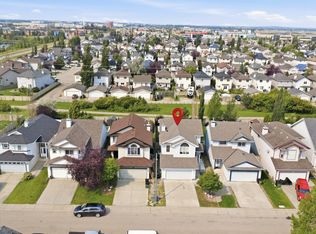
Meticulously maintained by original owners, Steps away from walking paths, schools & parks. Main floor welcomes you w/spacious foyer, powder room & open to above living room with electric fireplace .Chef-inspired kitchen includes gas range, upgraded SS appliances, quartz countertops ,ceiling height stainproof cabinets. Tons of natural light.Upstairs, you’ll find an central bonus room, laundry, 2 spacious bdrms & luxurious owner’s suite with extra shelving and glass enclosed shower.Another 4 piece bathroom and upper floor laundry.Double front attached garage has extended driveway to fit extra vehicles.Side ENTRANCE to basement and a custom large window for your future plans. Easy access to 50 st ,Anthony Henday,EIA & all amenities nearby including parks ,Schools,shopping & walking Trails.
For sale
C$599,900
5142 23a Ave SW, Edmonton, AB T6X 3A5
3beds
1,774sqft
Single Family Residence
Built in 2023
3,979 Square Feet Lot
$-- Zestimate®
C$338/sqft
C$-- HOA
What's special
Spacious foyerElectric fireplaceChef-inspired kitchenGas rangeQuartz countertopsCeiling height stainproof cabinetsTons of natural light
- 140 days
- 2
- 0
Zillow last checked:
Listing updated:
Listed by:
Sukhwinder Randhawa,
Sterling Real Estate,
Lakhwinder Brar,
Sterling Real Estate
Source: RAE,MLS®#: E4489714
Facts & features
Interior
Bedrooms & bathrooms
- Bedrooms: 3
- Bathrooms: 3
- Full bathrooms: 2
- 1/2 bathrooms: 1
Primary bedroom
- Level: Upper
Heating
- Forced Air-1, Natural Gas
Appliances
- Included: Dishwasher-Built-In, Dryer, Refrigerator, Electric Stove, Washer
Features
- No Animal Home, No Smoking Home
- Flooring: Carpet, Ceramic Tile, Vinyl Plank
- Windows: Window Coverings
- Basement: Full, Unfinished
Interior area
- Total structure area: 1,774
- Total interior livable area: 1,774 sqft
Video & virtual tour
Property
Parking
- Total spaces: 2
- Parking features: Double Garage Attached
- Attached garage spaces: 2
Features
- Levels: 2 Storey,2
- Exterior features: Playground Nearby
- Pool features: Community, Public Swimming Pool
Lot
- Size: 3,979 Square Feet
- Features: Playground Nearby, Near Public Transit, Public Transportation
Construction
Type & style
- Home type: SingleFamily
- Property subtype: Single Family Residence
Materials
- Foundation: Concrete Perimeter
- Roof: Asphalt
Condition
- Year built: 2023
Community & HOA
Community
- Features: No Animal Home, No Smoking Home
Location
- Region: Edmonton
Financial & listing details
- Price per square foot: C$338/sqft
- Date on market: 5/24/2026
- Ownership: Private
Price history
Price history is unavailable.
Public tax history
Tax history is unavailable.
Climate risks
Neighborhood: Southeast Edmonton
Nearby schools
GreatSchools rating
No schools nearby
We couldn't find any schools near this home.

Similar homes
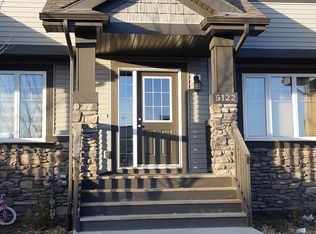
- C$549,0003 bd3 ba1.9k sqft2131 51st St SW, Edmonton, AB T6X 1Z8For Sale
 MLS ID #E4500640, Jogy Mathew, MaxWell Devonshire Realty. RAE
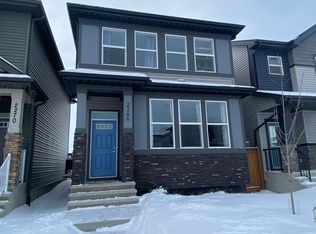
 - C$615,0006 bd4 ba1.9k sqft425 41st St SW, Edmonton, AB T6X 2L8For Sale
 MLS ID #E4511846, Amarjit Singh, Nationwide Realty Corp. RAE
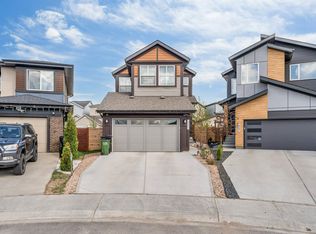
 - C$649,9003 bd3 ba2k sqft2742 Collins Cres SW, Edmonton, AB T6W 3X4For Sale
 MLS ID #E4512405, Jamie L Bhatti, Royal Lepage Arteam Realty. RAE
 - C$508,8003 bd3 ba1.9k sqft714 87th St SW, Edmonton, AB T6X 1G6For Sale
 MLS ID #E4511666, Deepak Arora, Liv Real Estate. RAE
