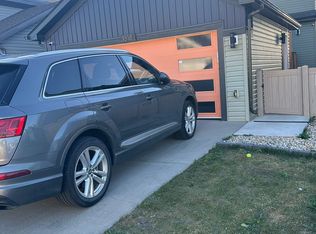
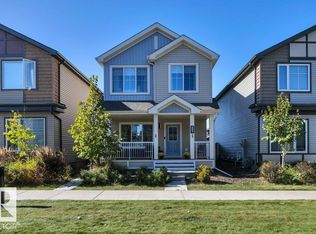
FINISHED BASEMENT, MAIN FLOOR BED & BATH, FULLY LANDSCAPED, PLAYGROUND AT FRONT, BEAUTIFUL LAYOUT, SCHOOL NEARBY, PERFECT FOR FAMILIES WITH KIDS. Welcome to this beautifully crafted 6-bedroom, 4-bathroom home in sought-after Laurel, featuring a fully finished basement with 2 bedrooms, kitchen, living area & bathroom. The main floor offers a bright open-concept layout, large windows, quartz countertops and stainless-steel appliances. Upstairs features a spacious primary suite with upgraded ensuite and walk-in closet, two additional bedrooms, full bath and laundry. Fully landscaped with an oversized double detached garage. Ideally located steps from Svend Hansen School and close to recreation centre and Anthony Henday — perfect for families!
For sale
C$539,999
1750 25a St NW, Edmonton, AB T6T 2H9
6beds
1,708sqft
Single Family Residence
Built in 2021
-- sqft lot
$-- Zestimate®
C$316/sqft
C$-- HOA
What's special
Bright open-concept layoutLarge windowsQuartz countertopsStainless-steel appliancesFully landscapedOversized double detached garage
- 27 days
- 15
- 0
Zillow last checked:
Listing updated:
Listed by:
Deep Nirwan,
LPT Realty
Source: RAE,MLS®#: E4508466
Facts & features
Interior
Bedrooms & bathrooms
- Bedrooms: 6
- Bathrooms: 4
- Full bathrooms: 4
Primary bedroom
- Level: Upper
Heating
- Forced Air-1, Natural Gas
Appliances
- Included: Dishwasher-Built-In, Dryer, Microwave, Washer, Second Refrigerator, Second Stove
Features
- Ceiling 9 ft.
- Flooring: Carpet, Vinyl Plank
- Basement: Full, Finished
Interior area
- Total structure area: 1,708
- Total interior livable area: 1,708 sqft
Video & virtual tour
Property
Parking
- Total spaces: 2
- Parking features: Double Garage Detached
- Garage spaces: 2
Features
- Levels: 2 Storey,3
- Exterior features: Playground Nearby
Lot
- Features: Airport Nearby, Playground Nearby, Schools, Shopping Nearby
Construction
Type & style
- Home type: SingleFamily
- Property subtype: Single Family Residence
Materials
- Foundation: Concrete Perimeter
- Roof: Asphalt
Condition
- Year built: 2021
Community & HOA
Community
- Features: Ceiling 9 ft.
Location
- Region: Edmonton
Financial & listing details
- Price per square foot: C$316/sqft
- Date on market: 9/12/2026
- Ownership: Private
Price history
Price history is unavailable.
Public tax history
Tax history is unavailable.
Climate risks
Neighborhood: The Meadows
Nearby schools
GreatSchools rating
No schools nearby
We couldn't find any schools near this home.


Similar homes
- C$549,0003 bd3 ba1.7k sqft1684 12th St NW, Edmonton, AB T6T 2N4For Sale
 MLS ID #E4512453, Karamjit Singh, Royal LePage Noralta Real Estate. RAE
 - C$519,0004 bd4 ba1.6k sqftPalms At Laurel, Edmonton, AB T6T 2C3For Sale
 MLS ID #E4510770, Nam Kular, KIC Realty. RAE
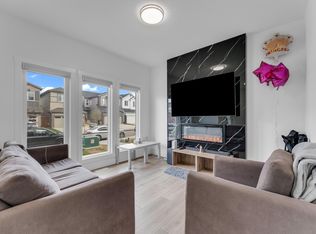
 - C$543,5005 bd4 ba1.6k sqft432 29th St NW, Edmonton, AB T6T 2H3For Sale
 MLS ID #E4494650, Shubham Narang, MaxWell Polaris. RAE
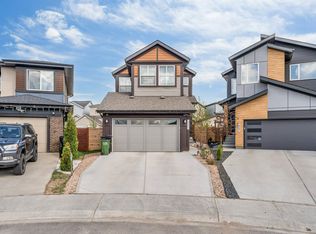
 - C$615,0006 bd4 ba1.9k sqft425 41st St SW, Edmonton, AB T6X 2L8For Sale
 MLS ID #E4511846, Amarjit Singh, Nationwide Realty Corp. RAE
