Welcome to this beautiful duplex with a double attached garage and central air conditioning in the family-friendly community of Laurel. Backing onto an alley with no direct rear neighbour, this home is ideally located within walking distance of Svend Hansen School, parks, playgrounds, and public transit, while shopping plazas, the Meadows Recreation Centre, Anthony Henday Drive, Whitemud Drive, and Elder Dr. Francis Whiskeyjack High School are all just minutes away. The main floor features a modern kitchen, a spacious and inviting living room, a convenient 2-piece bathroom, and patio doors opening onto a deck and beautifully landscaped backyard—perfect for family gatherings and outdoor enjoyment. Upstairs, you’ll find a versatile bonus area, three generously sized bedrooms, and two full bathrooms, including a spacious primary suite with a walk-in closet and private ensuite. The unfinished basement offers endless possibilities for additional living space and features a separate side entrance. An excellent
For sale
C$475,000
1711 27th St NW, Edmonton, AB T6T 2G6
3beds
1,558sqft
Duplex, Half Duplex
Built in 2018
-- sqft lot
$-- Zestimate®
C$305/sqft
C$-- HOA
What's special
Double attached garageCentral air conditioningModern kitchenBeautifully landscaped backyardVersatile bonus areaThree generously sized bedroomsSpacious primary suite
- 21 days
- 9
- 1
Zillow last checked:
Listing updated:
Listed by:
Sukh Somal,
MaxWell Polaris
Source: RAE,MLS®#: E4507558
Facts & features
Interior
Bedrooms & bathrooms
- Bedrooms: 3
- Bathrooms: 3
- Full bathrooms: 2
- 1/2 bathrooms: 1
Primary bedroom
- Level: Upper
Heating
- Forced Air-1, Natural Gas
Cooling
- Air Conditioner, Air Conditioning-Central
Appliances
- Included: Dishwasher-Built-In, Dryer, Microwave, Refrigerator, Electric Stove, Washer
Features
- No Animal Home, No Smoking Home
- Flooring: Vinyl Plank
- Basement: Full, Unfinished
Interior area
- Total structure area: 1,558
- Total interior livable area: 1,558 sqft
Property
Parking
- Total spaces: 2
- Parking features: Double Garage Attached
- Attached garage spaces: 2
Features
- Levels: 2 Storey,2
- Exterior features: Landscaped, Playground Nearby
- Fencing: Fenced
Lot
- Size: 2,825 Square Feet
- Features: Flat Site, Landscaped, Playground Nearby, Shopping Nearby, See Remarks
Construction
Type & style
- Home type: MultiFamily
- Property subtype: Duplex, Half Duplex
- Attached to another structure: Yes
Materials
- Foundation: Concrete Perimeter
- Roof: Asphalt
Condition
- Year built: 2018
Community & HOA
Community
- Features: No Animal Home, No Smoking Home
Location
- Region: Edmonton
Financial & listing details
- Price per square foot: C$305/sqft
- Date on market: 9/8/2026
- Ownership: Private
Price history
Price history is unavailable.
Public tax history
Tax history is unavailable.
Climate risks
Neighborhood: The Meadows
Nearby schools
GreatSchools rating
No schools nearby
We couldn't find any schools near this home.


Similar homes
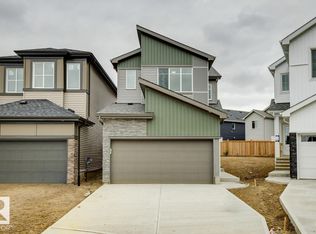
- C$409,9003 bd3 ba1.5k sqft2004 15th Ave NW, Edmonton, AB T6T 2B6For Sale
 MLS ID #E4509066, Himanshu Chopra, MaxWell Polaris. RAE
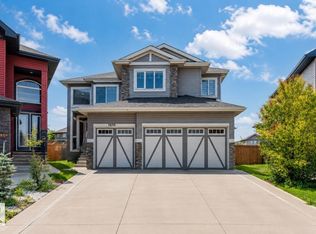
 - C$499,0003 bd3 ba1.6k sqft1216 29th Ave NW, Edmonton, AB T6T 0V8For Sale
 MLS ID #E4510807, Pankaj Sor, Sterling Real Estate. RAE
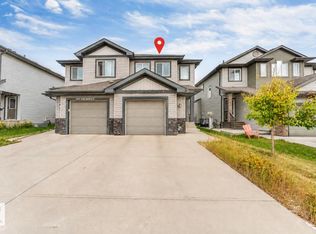
 - C$449,9004 bd2 ba1k sqft3019 33rd Ave NW, Edmonton, AB T6T 1X2For Sale
 MLS ID #E4510817, Tammie L Savage, MaxWell Progressive. RAE
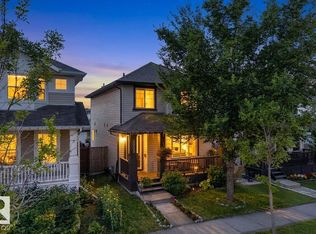
 - C$425,0003 bd3 ba1.4k sqft3003 20th Ave NW, Edmonton, AB T6T 0L8For Sale
 MLS ID #E4508132, Dario Luah, MaxWell Challenge Realty. RAE
