Welcome to this immaculate Rutherford half-duplex offering an exceptional blend of comfort, space, and everyday convenience. The bright main floor features a seamless open-concept design where a functional kitchen featuring sleek stainless steel appliances flows effortlessly into the central living room. Upstairs, you will find three generous bedrooms and two full bathrooms, including a private primary ensuite, along with the incredible convenience of upper-level laundry. The fully developed basement expands your living footprint with an open rec space and a complete 3-piece bathroom, making it perfect for a media room, play area, or home gym. Outdoors, enjoy a massive backyard that provides endless room for kids, pets, and summer entertaining. With fast access to neighborhood schools, public transit, Anthony Henday Drive, and local shopping, this turnkey property is a standout opportunity for first-time buyers or growing families alike.
For sale
C$439,900
1947 118th St SW, Edmonton, AB T6W 2E4
3beds
1,581sqft
Duplex, Half Duplex
Built in 2012
-- sqft lot
$-- Zestimate®
C$278/sqft
C$-- HOA
What's special
Bright main floorSeamless open-concept designFunctional kitchenSleek stainless steel appliancesThree generous bedroomsPrivate primary ensuiteUpper-level laundry
- 10 days
- 31
- 0
Zillow last checked:
Listing updated:
Listed by:
Brady Cornelius,
RE/MAX Professionals
Source: RAE,MLS®#: E4513156
Facts & features
Interior
Bedrooms & bathrooms
- Bedrooms: 3
- Bathrooms: 4
- Full bathrooms: 3
- 1/2 bathrooms: 1
Primary bedroom
- Level: Upper
Heating
- Forced Air-1, Natural Gas
Appliances
- Included: Dishwasher-Built-In, Dryer, Exhaust Fan, Refrigerator, Electric Stove, Washer
Features
- No Smoking Home
- Flooring: Carpet, Laminate Flooring
- Windows: Vinyl Windows
- Basement: Full, Finished
Interior area
- Total structure area: 1,581
- Total interior livable area: 1,581 sqft
Property
Parking
- Total spaces: 2
- Parking features: Single Garage Attached
- Attached garage spaces: 1
Features
- Levels: 2 Storey,3
- Patio & porch: Deck, Front Porch
- Exterior features: Landscaped, Low Maintenance Landscape, Playground Nearby
- Pool features: Community, Public Swimming Pool
Lot
- Size: 4,081 Square Feet
- Features: Fully Fenced, Flat Site, Near Golf Course, Landscaped, Low Maintenance Landscape, Playground Nearby, Near Public Transit, Schools, Shopping Nearby, Ski Hill Nearby, See Remarks, Golf Nearby, Public Transportation
Construction
Type & style
- Home type: MultiFamily
- Property subtype: Duplex, Half Duplex
- Attached to another structure: Yes
Materials
- Foundation: Concrete Perimeter
- Roof: Asphalt
Condition
- Year built: 2012
Community & HOA
Community
- Features: Deck, Front Porch, No Smoking Home, See Remarks
- Security: Smoke Detector(s), Detectors Smoke
Location
- Region: Edmonton
Financial & listing details
- Price per square foot: C$278/sqft
- Date on market: 10/16/2026
- Ownership: Private
Price history
Price history is unavailable.
Public tax history
Tax history is unavailable.
Climate risks
Neighborhood: Hertiage Valley
Nearby schools
GreatSchools rating
No schools nearby
We couldn't find any schools near this home.
Similar homes
- C$447,9003 bd4 ba1.4k sqft11612 17th Ave SW, Edmonton, AB T6W 1Y4For Sale
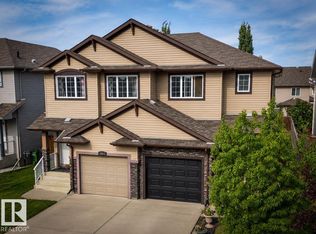 MLS ID #E4508451, Holden B Engley, REMAX River City. RAE
- C$429,9003 bd4 ba1.5k sqft1692 Cunningham Way SW, Edmonton, AB T6W 0W5For Sale
 MLS ID #E4511537, Patrick D Fields, Real Broker. RAE
- C$394,8003 bd3 ba1.3k sqft3605 Atkinson Loop SW, Edmonton, AB T6W 0X3For Sale
 MLS ID #E4514112, Alan H Gee, RE/MAX Excellence. RAE
- C$395,0003 bd3 ba1.4k sqft11506 17th Ave SW, Edmonton, AB T6W 1Y4For Sale
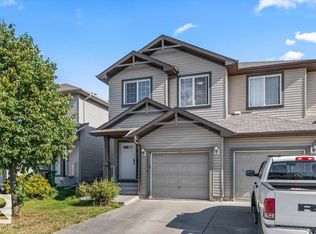 MLS ID #E4506437, Logan Patterson, Logic Realty. RAE
