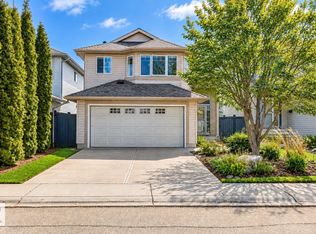
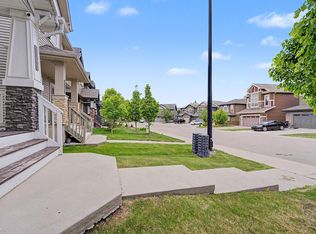
BEAUTIFULLY UPDATED FAMILY HOME IN RUTHERFORD! This 4-bedroom, 3.5-bath two-storey has been thoughtfully refreshed, with a gorgeous kitchen at the heart of the home. New quartz countertops, backsplash, and stainless steel appliances elevate the bright, open main floor, with a spacious dining area and living room with gas fireplace, designed for everyday life and entertaining. New stacked front-loading laundry plus a 2-piece bath add function without sacrificing space. Upstairs, the generous primary suite features a large walk-in closet and private 4-piece ensuite, plus two additional bedrooms and a full 4-piece bath. Downstairs offers even more flexibility with a fourth bedroom, full bath, and additional living space with new carpet being installed. Outside is especially charming, with a large deck, lovely garden, fully fenced and landscaped yard, and double detached garage. Close to parks, playgrounds, shopping, transit, and quick Henday access. Welcome home!
For sale
C$439,900
12060 19th Ave SW, Edmonton, AB T6W 1W5
4beds
1,414sqft
Single Family Residence
Built in 2005
-- sqft lot
$-- Zestimate®
C$311/sqft
C$-- HOA
What's special
New quartz countertopsStainless steel appliancesBright open main floorSpacious dining areaNew stacked front-loading laundryGenerous primary suiteLarge walk-in closet
- 16 days
- 41
- 2
Zillow last checked:
Listing updated:
Listed by:
Sara J Kalke,
RE/MAX Real Estate
Source: RAE,MLS®#: E4508924
Facts & features
Interior
Bedrooms & bathrooms
- Bedrooms: 4
- Bathrooms: 4
- Full bathrooms: 3
- 1/2 bathrooms: 1
Primary bedroom
- Level: Upper
Family room
- Level: Basement
- Area: 151.8
- Dimensions: 13.2 x 11.5
Heating
- Forced Air-1, Natural Gas
Appliances
- Included: Dishwasher-Built-In, Dryer, Exhaust Fan, Refrigerator, Electric Stove, Washer, See Remarks, Tankless Water Heater
Features
- Flooring: Carpet, Linoleum
- Basement: Full, Finished
- Fireplace features: Gas
Interior area
- Total structure area: 1,414
- Total interior livable area: 1,414 sqft
Video & virtual tour
Property
Parking
- Total spaces: 2
- Parking features: Double Garage Detached, Garage Control, Garage Opener
- Garage spaces: 2
Features
- Levels: 2 Storey,3
- Patio & porch: Deck
- Exterior features: Landscaped, Low Maintenance Landscape, Playground Nearby
- Fencing: Fenced
Lot
- Features: Flat Site, Landscaped, Level, Low Maintenance Landscape, Playground Nearby, Near Public Transit, Schools, Shopping Nearby, Public Transportation
- Topography: Level
- Residential vegetation: Fruit Trees/Shrubs
Details
- Additional structures: Storage Shed
Construction
Type & style
- Home type: SingleFamily
- Property subtype: Single Family Residence
Materials
- Foundation: Concrete Perimeter
- Roof: Asphalt
Condition
- Year built: 2005
Community & HOA
Community
- Features: Deck, Hot Water Tankless
HOA
- Services included: Amenities w/HOA
Location
- Region: Edmonton
Financial & listing details
- Price per square foot: C$311/sqft
- Date on market: 9/16/2026
- Ownership: Private
Price history
Price history is unavailable.
Public tax history
Tax history is unavailable.
Climate risks
Neighborhood: Hertiage Valley
Nearby schools
GreatSchools rating
No schools nearby
We couldn't find any schools near this home.
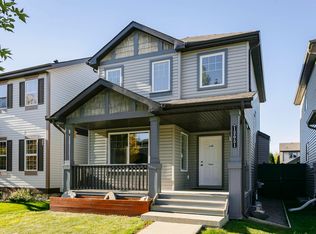

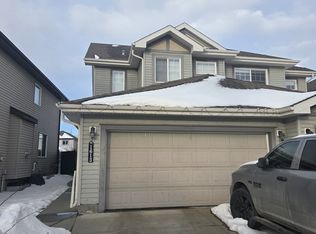
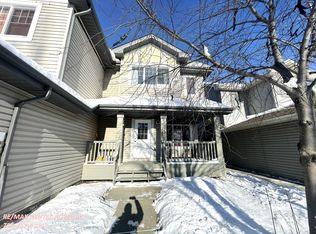
Similar homes
- C$399,0003 bd4 ba1.2k sqft1505 Rutherford Rd SW, Edmonton, AB T6W 1V9For Sale
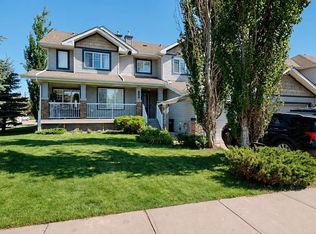 MLS ID #E4504976, Tatum Fitton, ComFree. RAE
 - C$499,9003 bd3 ba1.3k sqft617 Beck Close SW, Edmonton, AB T6W 1E6For Sale
 MLS ID #E4508802, Dave Cousins, REMAX River City. RAE
 - C$469,9004 bd4 ba1.3k sqft3343 Weidle Way SW, Edmonton, AB T6X 1T2For Sale
 MLS ID #E4508276, Derek Keet, One Percent Realty. RAE
 - C$499,9004 bd4 ba1.7k sqft2727 Miles Pl SW, Edmonton, AB T6W 0B3For Sale
 MLS ID #E4504919, Christopher D Greidanus, MaxWell Devonshire Realty. RAE
