Attention investors, first-time buyers & empty nesters, this home is for you! This half duplex is ideally located backing a large greenspace & Johnny Bright School, with Rutherford’s scenic, forest-like walking trails just steps away. The open-concept main floor features granite countertops, an eat-in island, dining nook, cozy gas fireplace & 2-pc bath. Step outside from the kitchen to a spacious deck & fire pit area overlooking the greenspace. Upstairs offers 2 MASSIVE bedrooms & 2 full baths, both with granite counters. The primary features separate his & hers closets plus peaceful views out back. No carpet upstairs makes for easy cleaning! The fully finished basement adds another comfortable living space with an electric fireplace, laundry & a storage room roughed-in for a 4th bathroom. Complete with an attached single garage, this home offers a functional layout in a fantastic location! Close access to the Henday, all shopping & amenities. Rutherford is a wonderful place to call home!
For sale
C$349,900
12218 16th Ave SW, Edmonton, AB T6W 1L7
2beds
1,188sqft
Duplex, Half Duplex
Built in 2003
-- sqft lot
$-- Zestimate®
C$294/sqft
C$-- HOA
What's special
Backing a large greenspaceOpen-concept main floorGranite countertopsEat-in islandDining nookCozy gas fireplaceSpacious deck
- 3 days
- 17
- 0
Zillow last checked:
Listing updated:
Listed by:
Clare Packer,
RE/MAX Excellence,
Kat Sieg,
Sable Realty
Source: RAE,MLS®#: E4509081
Facts & features
Interior
Bedrooms & bathrooms
- Bedrooms: 2
- Bathrooms: 3
- Full bathrooms: 2
- 1/2 bathrooms: 1
Primary bedroom
- Level: Upper
Heating
- Forced Air-1, Natural Gas
Appliances
- Included: Dishwasher-Built-In, Dryer, Microwave Hood Fan, Refrigerator, Electric Stove, Washer, Gas Water Heater
Features
- No Smoking Home
- Flooring: Carpet, Ceramic Tile, Laminate Flooring
- Windows: Window Coverings, Vinyl Windows
- Basement: Full, Finished
- Fireplace features: Gas
Interior area
- Total structure area: 1,188
- Total interior livable area: 1,188 sqft
Property
Parking
- Total spaces: 1
- Parking features: Single Garage Attached, Garage Control, Garage Opener
- Attached garage spaces: 1
Features
- Levels: 2 Storey,3
- Patio & porch: Deck
- Exterior features: Backs Onto Park/Trees, Landscaped, Playground Nearby, Fire Pit
- Fencing: Fenced
Lot
- Size: 2,824 Square Feet
- Features: Airport Nearby, Backs Onto Park/Trees, Near Golf Course, Landscaped, Playground Nearby, Near Public Transit, Schools, Shopping Nearby, Ski Hill Nearby, See Remarks, Golf Nearby, Public Transportation
Construction
Type & style
- Home type: MultiFamily
- Property subtype: Duplex, Half Duplex
- Attached to another structure: Yes
Materials
- Foundation: Concrete Perimeter
- Roof: Asphalt
Condition
- Year built: 2003
Community & HOA
Community
- Features: Deck, Fire Pit, Hot Water Natural Gas, No Smoking Home, See Remarks
Location
- Region: Edmonton
Financial & listing details
- Price per square foot: C$294/sqft
- Date on market: 9/17/2026
- Ownership: Private
Price history
Price history is unavailable.
Public tax history
Tax history is unavailable.
Climate risks
Neighborhood: Hertiage Valley
Nearby schools
GreatSchools rating
No schools nearby
We couldn't find any schools near this home.

Similar homes
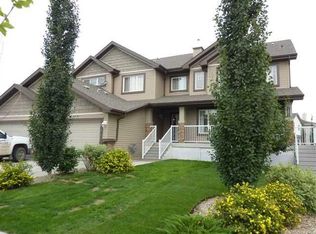
- C$394,9002 bd4 ba1.2k sqft12248 16th Ave SW, Edmonton, AB T6W 1L7For Sale
 MLS ID #E4508214, Theresa Piorkowski, Rite Realty. RAE
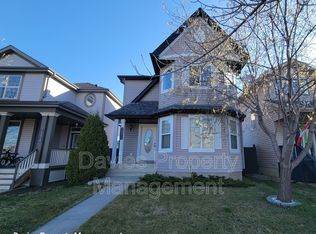
 - C$347,9002 bd3 ba1.2k sqft1867 119th St SW, Edmonton, AB T6W 1W4For Sale
 MLS ID #E4499111, Mark D Radloff, REMAX River City. RAE
 - C$359,9002 bd3 ba1.2k sqft1627 Melrose Pl SW, Edmonton, AB T6W 1X5For Sale
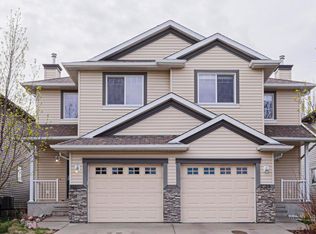 MLS ID #E4489143, Ash H Somani, RE/MAX Rental Advisors. RAE
 - C$395,0003 bd3 ba1.4k sqft11506 17th Ave SW, Edmonton, AB T6W 1Y4For Sale
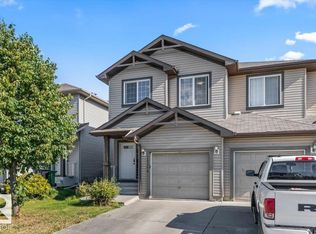 MLS ID #E4506437, Logan Patterson, Logic Realty. RAE
