This former show home offers a well-designed layout with a fully finished basement. It features a total of 5 bedrooms, 3.5 bathrooms and a double attached heated garage. The main floor features an open-to-below foyer, hardwood flooring, a cozy living room with a gas fireplace and a bright dining area with windows on three sides with direct access to the backyard deck. A separate laundry room adds convenience. Upstairs offers a spacious bonus room, three bedrooms and two full bathrooms. The primary bedroom includes a walk-in closet and a 4-piece ensuite with a separate shower and soaker tub. The finished basement adds two bedrooms, a large recreation room, a wet bar with granite and stone finishes and a 3-piece bathroom with a tiled shower. The fully fenced backyard features a large tiered deck, raised garden beds and mature landscaping. Conveniently located within walking distance of Johnny Bright School and close to parks, shopping, transit and major commuter routes.
For sale
C$569,900
1338 Rutherford Rd SW, Edmonton, AB T6W 1P3
5beds
2,028sqft
Single Family Residence
Built in 2005
4,485 Square Feet Lot
$-- Zestimate®
C$281/sqft
C$-- HOA
What's special
Fully finished basementDouble attached heated garageOpen-to-below foyerHardwood flooringSeparate laundry roomSpacious bonus roomLarge recreation room
- 47 days
- 35
- 1
Zillow last checked:
Listing updated:
Listed by:
Jia Lu,
Homes & Gardens Real Estate Limited
Source: RAE,MLS®#: E4501081
Facts & features
Interior
Bedrooms & bathrooms
- Bedrooms: 5
- Bathrooms: 4
- Full bathrooms: 3
- 1/2 bathrooms: 1
Primary bedroom
- Level: Upper
Family room
- Level: Upper
- Area: 272.16
- Dimensions: 18.9 x 14.4
Heating
- Forced Air-1, Natural Gas
Cooling
- Air Conditioner, Air Conditioning-Central
Appliances
- Included: Dishwasher-Built-In, Dryer, Exhaust Fan, Refrigerator, Electric Stove, Washer
Features
- Wet Bar
- Flooring: Carpet, Ceramic Tile, Hardwood
- Windows: Window Coverings
- Basement: Full, Finished
Interior area
- Total structure area: 2,028
- Total interior livable area: 2,028 sqft
Video & virtual tour
Property
Parking
- Total spaces: 2
- Parking features: Double Garage Attached, Garage Control, Garage Opener
- Attached garage spaces: 2
Features
- Levels: 2 Storey,3
- Patio & porch: Deck
- Exterior features: Playground Nearby
- Fencing: Fenced
Lot
- Size: 4,485 Square Feet
- Features: Playground Nearby, Near Public Transit, Schools, Shopping Nearby, See Remarks, Public Transportation
Construction
Type & style
- Home type: SingleFamily
- Property subtype: Single Family Residence
Materials
- Foundation: Concrete Perimeter
- Roof: Asphalt
Condition
- Year built: 2005
Community & HOA
Community
- Features: Deck, Wet Bar
HOA
- Services included: Amenities w/HOA
Location
- Region: Edmonton
Financial & listing details
- Price per square foot: C$281/sqft
- Date on market: 7/29/2026
- Ownership: Private
Price history
Price history is unavailable.
Public tax history
Tax history is unavailable.
Climate risks
Neighborhood: Hertiage Valley
Nearby schools
GreatSchools rating
No schools nearby
We couldn't find any schools near this home.
- C$659,9003 bd3 ba1.7k sqft2318 Rutherford Way SW, Edmonton, AB T6W1P4For Sale

- C$394,9002 bd4 ba1.2k sqft12248 16th Ave SW, Edmonton, AB T6W1L7For Sale

- C$865,0003 bd3 ba2.1k sqft2322 Rutherford Way SW, Edmonton, AB T6W1P4For Sale
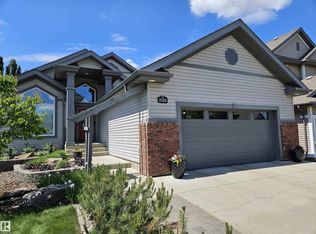
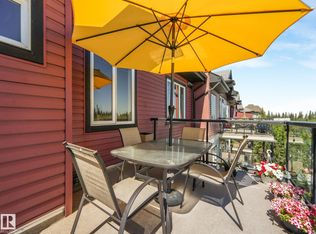
- C$315,0002 bd2 ba1.1k sqft12408 15th Ave SW #412, Edmonton, AB T6W1X2For Sale
Similar homes
- C$569,9005 bd4 ba2.1k sqft2035 Blackmud Creek Dr SW, Edmonton, AB T6W 1E7For Sale
 MLS ID #E4505743, Sebastian Quinones Cruz, Real Broker. RAE
 - C$614,9995 bd4 ba2k sqft1103 115th St SW, Edmonton, AB T6W 1W7For Sale
 MLS ID #E4505236, Neil S Thompson, MaxWell Polaris. RAE
 - C$629,0004 bd4 ba2.2k sqft1322 Barnes Close SW, Edmonton, AB T6W 1G6For Sale
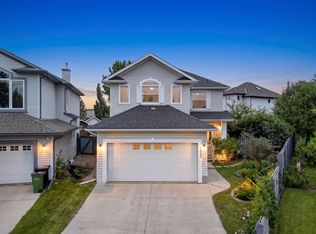 MLS ID #E4505146, Yoon Kim, MaxWell Polaris. RAE
 - C$494,9004 bd3 ba1.4k sqft11543 11th Ave SW, Edmonton, AB T6W 1W8For Sale
 MLS ID #E4503361, Mark D Radloff, REMAX River City. RAE
