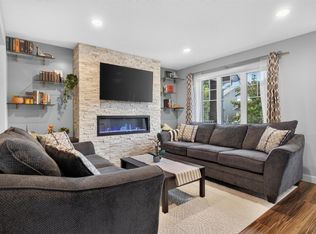
For more info, please click on "View Listing on Realtor® Website". Welcome to this beautiful 2-bedroom, 2.5-bathroom townhome in Rutherford, backing directly onto a peaceful wooded area and walking trail. The bright, open-concept main floor features engineered oak hardwood flooring, quartz countertops, stainless-steel appliances and large windows overlooking the natural surroundings. Step outside onto the spacious private balcony, complete with a natural gas BBQ hookup, and enjoy your morning coffee or summer evenings with peaceful views of the wooded area and walking trail directly behind the home. Upstairs, the dual-primary layout offers two generous bedrooms, each with its own private ensuite bathroom, providing excellent privacy for couples, guests or roommates. The lower level features an exceptionally deep 31-ft tandem double garage with room for two vehicles plus additional storage. The extra depth also provides flexibility for a workout area or additional usable space.
For sale
C$467,999
1304 Rutherford Rd SW #5, Edmonton, AB T6W 0B4
2beds
1,711sqft
Townhouse
Built in 2017
-- sqft lot
$-- Zestimate®
C$273/sqft
C$-- HOA
What's special
Bright open-concept main floorEngineered oak hardwood flooringQuartz countertopsStainless-steel appliancesSpacious private balconyNatural gas bbq hookupDual-primary layout
- 2 days
- 20
- 1
Zillow last checked:
Listing updated:
Listed by:
Darya M Pfund,
Easy List Realty
Source: RAE,MLS®#: E4510578
Facts & features
Interior
Bedrooms & bathrooms
- Bedrooms: 2
- Bathrooms: 3
- Full bathrooms: 2
- 1/2 bathrooms: 1
Primary bedroom
- Level: Upper
Heating
- Forced Air-1, Natural Gas
Appliances
- Included: Dishwasher-Built-In, Dryer, Exhaust Fan, Humidifier-Power(Furnace), Microwave, Refrigerator, Electric Stove, Washer, Gas Water Heater
Features
- Ceiling 10 ft.
- Flooring: Carpet, Ceramic Tile, Hardwood
- Windows: Window Coverings
- Basement: None, No Basement
Interior area
- Total structure area: 1,711
- Total interior livable area: 1,711 sqft
Property
Parking
- Total spaces: 4
- Parking features: 2 Outdoor Stalls, Double Garage Attached, Front Drive Access, Insulated, Tandem, Garage Opener
- Attached garage spaces: 2
- Has uncovered spaces: Yes
Features
- Levels: 3 Storey,3
- Patio & porch: Deck, Patio
- Exterior features: Backs Onto Park/Trees, Landscaped, Low Maintenance Landscape, Playground Nearby, Built-in Barbecue
Lot
- Features: Backs Onto Park/Trees, Landscaped, Low Maintenance Landscape, Park/Reserve, Playground Nearby, Near Public Transit, Schools, Shopping Nearby, Public Transportation
Construction
Type & style
- Home type: Townhouse
- Property subtype: Townhouse
Materials
- Foundation: Concrete Perimeter
- Roof: Flat
Condition
- Year built: 2017
Community & HOA
Community
- Features: Barbecue-Built-In, Ceiling 10 ft., Deck, Hot Water Natural Gas, Patio
- Security: Carbon Monoxide Detectors, Smoke Detector(s), Detectors Smoke
HOA
- Has HOA: Yes
- Services included: Exterior Maintenance, Insur. for Common Areas, Janitorial Common Areas, Reserve Fund Contribution, Utilities Common Areas
Location
- Region: Edmonton
Financial & listing details
- Price per square foot: C$273/sqft
- Date on market: 9/26/2026
- Ownership: Private
Price history
Price history is unavailable.
Public tax history
Tax history is unavailable.
Climate risks
Neighborhood: Hertiage Valley
Nearby schools
GreatSchools rating
No schools nearby
We couldn't find any schools near this home.
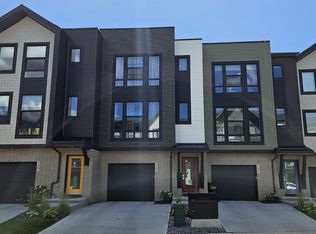
- C$549,9002 bd3 ba1.5k sqft1304 Rutherford Rd SW #16, Edmonton, AB T6W0B4For Sale

- C$1,9752 bd3 ba1.1k sqft1304 Rutherford Rd SW #128, Edmonton, AB T6W0B4For Rent
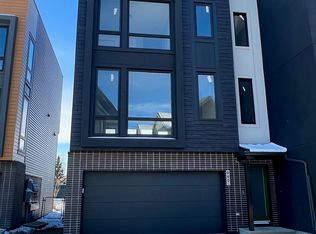
- C$--3 bd3 ba-- sqft1304 Rutherford Rd SW #45, Edmonton, AB T6W0B4Off Market
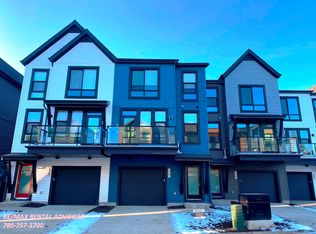
- C$--2 bd2 ba1.1k sqft1304 Rutherford Rd SW #69, Edmonton, AB T6W0B4Off Market
Similar homes
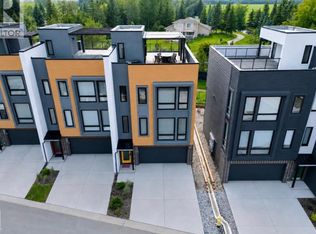
- C$628,8883 bd3 ba1.8k sqftPivot, Edmonton, AB T6W 0B4For Sale
 MLS ID #E4496905, Mark B Wilbert, CIR Realty. RAE
 - C$425,0003 bd3 ba1.5k sqftOne at Keswick, Edmonton, AB T6W 4B6For Sale
 MLS ID #E4502828, Danny Wong, MaxWell Devonshire Realty. RAE
 - C$364,9003 bd3 ba1.6k sqftPeak 61, Edmonton, AB T6W 3C8For Sale
 MLS ID #E4505942, Tony C Osarenkhoe, Exp Realty. RAE
 - C$435,0004 bd4 ba1.3k sqft319 Desrochers Blvd SW, Edmonton, AB T6W 3J1For Sale
 MLS ID #E4508858, Allison M Meston, Exp Realty. RAE
