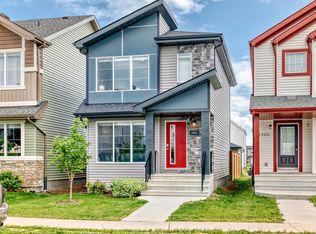
Better than new! Welcome to this beautifully maintained home in the desirable community of Uplands. Offering 1,658 sq. ft. of thoughtfully designed living space, this home features a bright and inviting open-concept main floor, filled with natural light and complemented by a spacious, well-appointed kitchen featuring quartz countertops, tile backsplash, and a large island. The seamless layout creates the perfect space for everyday living and entertaining. Upstairs, you'll find 3 generously sized bedrooms, a spacious bonus room, convenient upper-floor laundry, and a well-appointed primary suite featuring a walk-in closet and private ensuite. The separate side entrance offers excellent potential for future basement development. Outside, enjoy a fully landscaped yard and a double detached garage. Ideally located with easy access to Anthony Henday and nearby amenities, this home offers the perfect blend of modern style, comfort, and convenience!
For sale
C$488,800
19342 26a Ave NW, Edmonton, AB T6M 1L2
3beds
1,658sqft
Single Family Residence
Built in 2023
2,716 Square Feet Lot
$-- Zestimate®
C$295/sqft
C$-- HOA
What's special
Filled with natural lightSpacious well-appointed kitchenQuartz countertopsTile backsplashLarge islandSeamless layoutSpacious bonus room
- 3 days
- 14
- 0
Zillow last checked:
Listing updated:
Listed by:
Shi Chang,
MaxWell Polaris
Source: RAE,MLS®#: E4515709
Facts & features
Interior
Bedrooms & bathrooms
- Bedrooms: 3
- Bathrooms: 3
- Full bathrooms: 2
- 1/2 bathrooms: 1
Primary bedroom
- Level: Upper
Heating
- Forced Air-1, Natural Gas, HRV System
Appliances
- Included: Dishwasher-Built-In, Dryer, Exhaust Fan, Refrigerator, Electric Stove, Washer
Features
- Sump Pump
- Flooring: Carpet, Vinyl Plank
- Basement: Full, Unfinished
Interior area
- Total structure area: 1,658
- Total interior livable area: 1,658 sqft
Video & virtual tour
Property
Parking
- Total spaces: 2
- Parking features: Double Garage Detached
- Garage spaces: 2
Features
- Levels: 2 Storey,2
- Exterior features: Landscaped
Lot
- Size: 2,716 Square Feet
- Features: Airport Nearby, Fully Fenced, Landscaped, Schools, Shopping Nearby, See Remarks
Construction
Type & style
- Home type: SingleFamily
- Property subtype: Single Family Residence
Materials
- Foundation: Concrete Perimeter
- Roof: Asphalt
Condition
- Year built: 2023
Community & HOA
Community
- Features: HRV System
- Security: Secured Garage/Parking, Secured Parking
Location
- Region: Edmonton
Financial & listing details
- Price per square foot: C$295/sqft
- Date on market: 11/6/2026
- Ownership: Private
Price history
Price history is unavailable.
Public tax history
Tax history is unavailable.
Climate risks
Neighborhood: The Uplands
Nearby schools
GreatSchools rating
No schools nearby
We couldn't find any schools near this home.

Similar homes
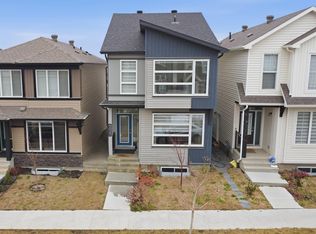
- C$474,8003 bd3 ba1.4k sqft19112 22nd Ave NW, Edmonton, AB T6M 1R1For Sale
 MLS ID #E4515676, Alan H Gee, RE/MAX Excellence. RAE
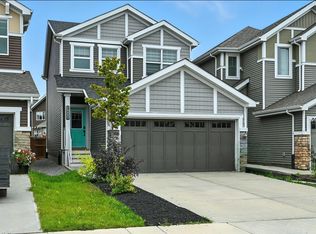
- C$489,9003 bd3 ba1.5k sqft5022 Kinney Line SW, Edmonton, AB T6W 5G4For Sale
 MLS ID #E4515937, Vikaas K Kwatra, smartPRO Realty. RAE
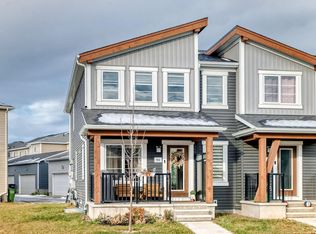
- C$499,9003 bd3 ba1.5k sqft16603 31st Ave SW, Edmonton, AB T6W 4P8For Sale
 MLS ID #E4515981, Vincenzo C Fiacco, RE/MAX Excellence. RAE
- C$420,0003 bd3 ba1.5k sqft924 Stillwater Blvd NW, Edmonton, AB T6M 1L6For Sale
 MLS ID #E4515324, Marge De Castro, Homes & Gardens Real Estate Limited. RAE
