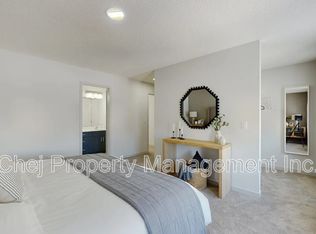
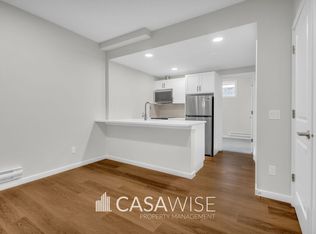
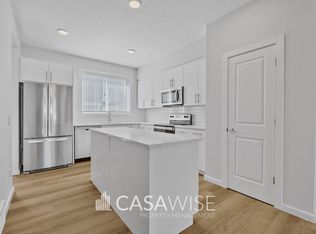
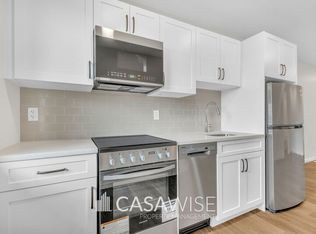
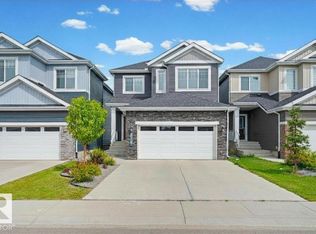
Welcome to this beautiful 2023-built ORIGINAL OWNER home in Uplands, highlighted by a rare FULLY FINISHED 2-BEDROOM LEGAL BASEMENT SUITE with its own kitchen, laundry & full bath—offering excellent RENTAL INCOME POTENTIAL and a fantastic mortgage helper! Perfect for LARGE OR MULTI-GENERATIONAL FAMILIES, the MAIN FLOOR BEDROOM + FULL BATH is ideal for seniors, guests or extended family. The bright main level features 9’ CEILINGS, abundant windows, open living/dining areas, a modern kitchen with stainless steel appliances and walk-through pantry. Upstairs offers 3 bedrooms(DOUBLE MASTER BEDROOMS), 2 full bathrooms, a large bonus room and upstairs laundry. Other highlights include A/C, an OVERSIZED DOUBLE ATTACHED GARAGE, deck, and fully landscaped & fenced yard. Close to parks, playgrounds, Henday Dr, WEM and Costco, with a NEW K-9 SCHOOL under construction nearby. Exceptional SPACE, FLEXIBILITY & INCOME POTENTIAL!
For sale
C$689,900
2531 194th St NW, Edmonton, AB T6M 1L2
6beds
2,260sqft
Single Family Residence
Built in 2023
3,860 Square Feet Lot
$-- Zestimate®
C$305/sqft
C$-- HOA
What's special
Bright main levelAbundant windowsWalk-through pantryUpstairs laundryOversized double attached garage
- 47 days
- 11
- 0
Zillow last checked:
Listing updated:
Listed by:
Weisheng Zhao,
MaxWell Polaris
Source: RAE,MLS®#: E4503163
Facts & features
Interior
Bedrooms & bathrooms
- Bedrooms: 6
- Bathrooms: 4
- Full bathrooms: 4
Primary bedroom
- Level: Upper
Heating
- Forced Air-2, Natural Gas
Cooling
- Air Conditioner, Air Conditioning-Central
Appliances
- Included: Exhaust Fan, See Remarks, Second Dryer, Second Refrigerator, Second Stove, Second Washer, Second Dishwasher, Gas Water Heater
Features
- Ceiling 9 ft., No Smoking Home
- Flooring: Carpet, Vinyl Plank
- Windows: Window Coverings, Vinyl Windows
- Basement: Full, Finished
Interior area
- Total structure area: 2,260
- Total interior livable area: 2,260 sqft
Property
Parking
- Total spaces: 2
- Parking features: Double Garage Attached, Front Drive Access, Oversized, Garage Control, Garage Opener
- Attached garage spaces: 2
- Has uncovered spaces: Yes
Features
- Levels: 2 Storey,3
- Patio & porch: Deck
- Exterior features: Landscaped, Playground Nearby
- Fencing: Fenced
Lot
- Size: 3,860 Square Feet
- Features: Flat Site, Landscaped, Playground Nearby, Shopping Nearby
Construction
Type & style
- Home type: SingleFamily
- Property subtype: Single Family Residence
Materials
- Foundation: Concrete Perimeter
- Roof: Asphalt
Condition
- Year built: 2023
Community & HOA
Community
- Features: Ceiling 9 ft., Deck, Hot Water Natural Gas, No Smoking Home
Location
- Region: Edmonton
Financial & listing details
- Price per square foot: C$305/sqft
- Date on market: 8/11/2026
- Ownership: Private
Price history
Price history is unavailable.
Public tax history
Tax history is unavailable.
Climate risks
Neighborhood: The Uplands
Nearby schools
GreatSchools rating
No schools nearby
We couldn't find any schools near this home.
Similar homes
- C$749,9003 bd4 ba2.1k sqft7135 Edgemont Way NW, Edmonton, AB T6M 1K1For Sale
 MLS ID #E4505182, Cheryl Watt, Exp Realty. RAE
 - C$749,9005 bd4 ba2.2k sqft16128 31st Ave SW, Edmonton, AB T6W 4N9For Sale
 MLS ID #E4505057, Amit K Chhabra, Royal LePage Noralta Real Estate. RAE
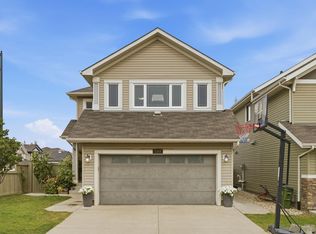
 - C$679,0006 bd4 ba2.3k sqft1564 36th Ave NW, Edmonton, AB T6T 0M5For Sale
 MLS ID #E4507816, Simon Faber, Exp Realty. RAE
 - C$679,0005 bd4 ba2.3k sqft556 Merlin Lndg NW, Edmonton, AB T5S 0L9For Sale
 MLS ID #E4496972, Vincent Hong, Coldwell Banker Mountain Central. RAE
