LEGAL SUITE + 2,687 SQ FT + 4 BEDROOMS + 3.5 BATHS + DOUBLE ATTACHED GARAGE! This exceptional 2-storey home delivers the rare combination of luxurious family living, impressive space & built-in income potential. Featuring a FULLY FINISHED LEGAL SUITE with its own kitchen/living area/bedroom & laundry, separate entrance & dual furnaces. Step inside to discover a bright, spacious & beautifully designed home w 2 kitchens/2 living rooms/family rm/bonus rm & 2 laundry areas. Main level welcomes you w an open-concept design/large windows/gorgeous flooring/a generous kitchen island & pantry, plus main-floor laundry & a 2-pc bath. Upstairs features 3 spacious bedrooms/a large bonus/family room & full 4-pc bath. Master bedroom offers a walk-in closet & luxurious 4-pc ensuite. The separate side entrance & fully finished legal suite provide excellent flexibility for rental income or extended family living. Easy access to schools/transit/shopping & all amenities. Perfect for homeowners or investors alike. Don't miss!
For sale
C$668,800
16320 12th Ave SW, Edmonton, AB T6W 3K4
4beds
1,981sqft
Single Family Residence
Built in 2017
-- sqft lot
$-- Zestimate®
C$337/sqft
C$-- HOA
What's special
Separate entranceDual furnacesFamily roomOpen-concept designLarge windowsGorgeous flooringMain-floor laundry
- 1 day
- 1
- 0
Zillow last checked:
Listing updated:
Listed by:
Wendy M Lam,
RE/MAX Elite
Source: RAE,MLS®#: E4509093
Facts & features
Interior
Bedrooms & bathrooms
- Bedrooms: 4
- Bathrooms: 4
- Full bathrooms: 3
- 1/2 bathrooms: 1
Primary bedroom
- Level: Upper
Family room
- Level: Upper
- Area: 410.4
- Dimensions: 21.6 x 19
Heating
- Forced Air-1, Natural Gas
Appliances
- Included: Dryer, Exhaust Fan, Refrigerator, Gas Cooktop, Washer, Second Refrigerator, Second Stove, Second Dishwasher
Features
- Flooring: Carpet, Laminate Flooring, Vinyl Plank
- Windows: Curtains and Blinds, Vinyl Windows
- Basement: Full, Finished
Interior area
- Total structure area: 1,981
- Total interior livable area: 1,981 sqft
Property
Parking
- Total spaces: 4
- Parking features: Double Garage Attached, Garage Opener
- Attached garage spaces: 2
Features
- Levels: 2 Storey,3
- Patio & porch: Deck
- Exterior features: Landscaped, Playground Nearby
- Fencing: Fenced
Lot
- Features: Landscaped, Playground Nearby, Near Public Transit, Schools, Shopping Nearby, Public Transportation
Details
- Additional structures: Storage Shed
Construction
Type & style
- Home type: SingleFamily
- Property subtype: Single Family Residence
Materials
- Foundation: Concrete Perimeter
- Roof: Asphalt
Condition
- Year built: 2017
Community & HOA
Community
- Features: Deck
Location
- Region: Edmonton
Financial & listing details
- Price per square foot: C$337/sqft
- Date on market: 9/17/2026
- Ownership: Private
Price history
Price history is unavailable.
Public tax history
Tax history is unavailable.
Climate risks
Neighborhood: Windermere
Nearby schools
GreatSchools rating
No schools nearby
We couldn't find any schools near this home.


Similar homes
- C$649,9004 bd3 ba2.2k sqft1227 24th St NW, Edmonton, AB T6T 2M7For Sale
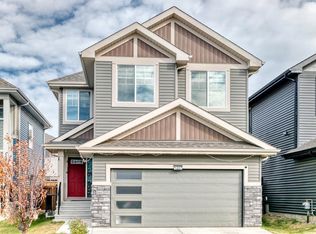 MLS ID #E4508849, Amarbir Singh, Royal LePage METRO. RAE
 - C$585,0005 bd4 ba2k sqft121 64th St SW, Edmonton, AB T6X 0B6For Sale
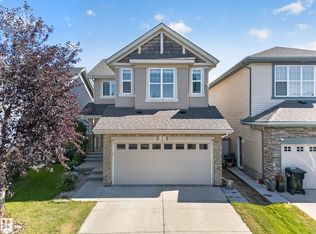 MLS ID #E4509170, Varun Kumar, RE/MAX Elite. RAE
 - C$598,0004 bd4 ba1.9k sqft2317 158a St SW, Edmonton, AB T6W 4L1For Sale
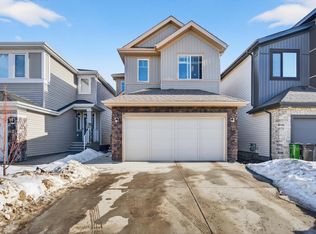 MLS ID #E4504875, Godwin Osaghae, D Gees Realty Inc. RAE
 - C$624,9005 bd4 ba2.1k sqft22407 99th Ave NW, Edmonton, AB T5T 7C2For Sale
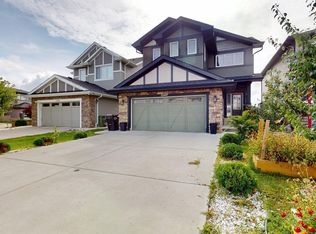 MLS ID #E4509266, Peshal K Bastola, Sterling Real Estate. RAE
