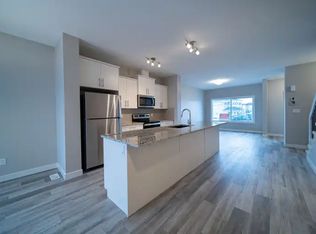
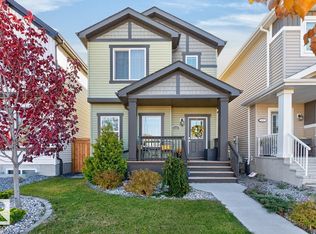
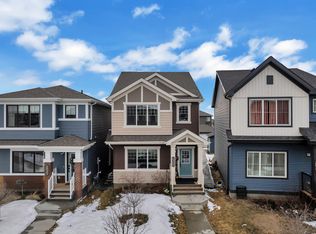
3 Units in one property! 3 LEGAL SUITES!! MAIN FLOOR + BASEMENT + GARAGE SUITE! Perfect if you are an investor looking for a cash flowing rental property or you want to move into the main floor and have the 2 units cover your mortgage! Stepping into the open concept main floor you have a bright living room, dining room, and a modern kitchen with a centre island! Plus a 2 pc bathroom on this floor! Upstairs is a generously sized primary bedroom with a 3 pc ensuite and walk-in closet. Down the hall is 2 secondary bedrooms, a shared 4 pc bathroom, laundry, and a centrally located bonus room! The BASEMENT SUITE has 1 bedroom, a 4 pc bathroom, laundry, a spacious living room and full kitchen! Outside in the fenced backyard provides green space, the double garage and the GARAGE SUITE! Upstairs in the garage suite is a 1 bedroom/studio unit with a full kitchen, 4 pc bathroom, and laundry! Located in a quiet cul-de-sac you are near walking trails, ponds, schools, and shopping in Beaumont! Don't miss this one!
For sale
C$668,800
6603 64th Ave, Beaumont, AB T4X 2A6
5beds
1,774sqft
Single Family Residence
Built in 2020
-- sqft lot
$-- Zestimate®
C$377/sqft
C$-- HOA
What's special
Open concept main floorDining roomGenerously sized primary bedroomWalk-in closetCentrally located bonus roomDouble garage
- 37 days
- 8
- 0
Zillow last checked:
Listing updated:
Listed by:
Nathan Lorenz,
Real Broker
Source: RAE,MLS®#: E4508353
Facts & features
Interior
Bedrooms & bathrooms
- Bedrooms: 5
- Bathrooms: 5
- Full bathrooms: 4
- 1/2 bathrooms: 1
Primary bedroom
- Level: Upper
Heating
- Forced Air-1, Forced Air-2, Natural Gas, HRV System
Appliances
- Included: Dryer, Refrigerator, Electric Stove, Washer, Second Dryer, Second Refrigerator, Second Stove, Second Washer, Second Dishwasher, Tankless Water Heater
Features
- Flooring: Carpet, Vinyl Plank
- Basement: Full, Finished
Interior area
- Total structure area: 1,774
- Total interior livable area: 1,774 sqft
Video & virtual tour
Property
Parking
- Total spaces: 4
- Parking features: Double Garage Detached
- Garage spaces: 2
Features
- Levels: 2 Storey,4
- Exterior features: Landscaped, Playground Nearby
Lot
- Features: Flat Site, Near Golf Course, Landscaped, Playground Nearby, Schools, Shopping Nearby, Golf Nearby
Construction
Type & style
- Home type: SingleFamily
- Property subtype: Single Family Residence
Materials
- Foundation: Concrete Perimeter
- Roof: Asphalt
Condition
- Year built: 2020
Community & HOA
Community
- Features: Hot Water Tankless, HRV System
Location
- Region: Beaumont
Financial & listing details
- Price per square foot: C$377/sqft
- Date on market: 9/11/2026
- Ownership: Private
Price history
Price history is unavailable.
Public tax history
Tax history is unavailable.
Climate risks
Neighborhood: T4X
Nearby schools
GreatSchools rating
No schools nearby
We couldn't find any schools near this home.


Similar homes
- C$669,0005 bd4 ba2.1k sqft8641 Mayday Wynd SW, Edmonton, AB T6X 2L1For Sale
 MLS ID #E4511216, Dorothy M Cornel, REMAX River City. RAE
 - C$699,9004 bd4 ba2.3k sqft6608 51st Ave, Beaumont, AB T4X 1J4For Sale
 MLS ID #E4510243, . Kirandeep Singh, MaxWell Polaris. RAE
 - C$629,0003 bd4 ba2k sqft100 Rideau Pl, Beaumont, AB T4X 1Z6For Sale
 MLS ID #E4509071, Christine L Chorney, REMAX River City. RAE
 - C$729,9005 bd5 ba2.2k sqft1645 Plum Cir SW, Edmonton, AB T6X 2Y5For Sale
 MLS ID #E4499829, Rishab Sachdeva, Nationwide Realty Corp. RAE
