Welcome to this beautifully maintained Jayman-built home in the sought-after community of Allard! Situated on a desirable CORNER LOT, this impressive property offers over 2,050 sq. ft. of living space, featuring 4 BEDROOMS and 3.5 BATHROOMS. The main floor boasts 9-FT CEILINGS. The FULLY DEVELOPED BASEMENT features a SECOND KITCHEN, 1 BEDROOM and 1 BATHROOM, offering excellent flexibility for extended family, guests, or additional living space. Enjoy the benefits of SOLAR PANELS and an EAST-FACING orientation for abundant morning light. The home also features an UNDER-SINK REVERSE OSMOSIS (RO) WATER SYSTEM for added convenience. Additional highlights include a CLOSET ORGANIZER and CUSTOM SHELVING in the DOUBLE-CAR GARAGE, providing exceptional storage. Step outside to the LOW-MAINTENANCE COMPOSITE DECK, perfect for entertaining and relaxing. Ideally located close to parks, schools, shopping, transit, and major roadways. A fantastic opportunity to own a feature-packed home in Allard.
For sale
C$499,900
2845 Anton Wynd SW, Edmonton, AB T6W 4B1
4beds
1,432sqft
Single Family Residence
Built in 2019
2,767 Square Feet Lot
$-- Zestimate®
C$349/sqft
C$-- HOA
What's special
Corner lotFully developed basementSolar panelsCloset organizerDouble-car garage
- 5 days
- 16
- 0
Zillow last checked:
Listing updated:
Listed by:
Amit Patel,
MaxWell Polaris
Source: RAE,MLS®#: E4512178
Facts & features
Interior
Bedrooms & bathrooms
- Bedrooms: 4
- Bathrooms: 4
- Full bathrooms: 3
- 1/2 bathrooms: 1
Primary bedroom
- Level: Upper
Heating
- Forced Air-1, Natural Gas, HRV System
Appliances
- Included: Dryer, Exhaust Fan, Microwave Hood Fan, Electric Stove, Gas Stove, Washer, Second Refrigerator
Features
- Ceiling 9 ft., Closet Organizers, No Animal Home, No Smoking Home
- Flooring: Carpet, Ceramic Tile, Vinyl Plank
- Windows: Window Coverings
- Basement: Full, Finished
Interior area
- Total structure area: 1,432
- Total interior livable area: 1,432 sqft
Video & virtual tour
Property
Parking
- Total spaces: 2
- Parking features: Double Garage Detached
- Garage spaces: 2
Features
- Levels: 2 Storey,3
- Patio & porch: Deck
- Exterior features: Low Maintenance Landscape, Vegetable Garden
- Fencing: Fenced
Lot
- Size: 2,767 Square Feet
- Features: Airport Nearby, Commercial, Corner Lot, Low Maintenance Landscape, Schools, Vegetable Garden
Construction
Type & style
- Home type: SingleFamily
- Property subtype: Single Family Residence
Materials
- Foundation: Concrete Perimeter
- Roof: Asphalt
Condition
- Year built: 2019
Community & HOA
Community
- Features: Ceiling 9 ft., Closet Organizers, Deck, No Animal Home, No Smoking Home, Smart/Program. Thermostat, HRV System
- Security: Carbon Monoxide Detectors, Smoke Detector(s), Detectors Smoke
HOA
- Services included: Amenities w/HOA
Location
- Region: Edmonton
Financial & listing details
- Price per square foot: C$349/sqft
- Date on market: 10/8/2026
- Ownership: Private
Price history
Price history is unavailable.
Public tax history
Tax history is unavailable.
Climate risks
Neighborhood: Hertiage Valley
Nearby schools
GreatSchools rating
No schools nearby
We couldn't find any schools near this home.
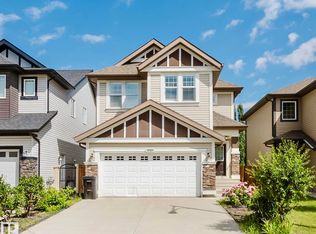
- C$608,0003 bd3 ba2.1k sqft3244 Abbott Cres SW, Edmonton, AB T6W2M4For Sale
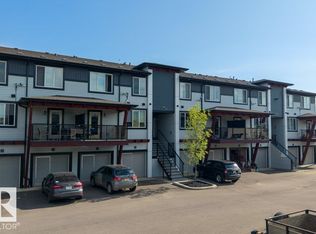
- C$249,9992 bd3 ba998 sqft446 Allard Blvd SW #18, Edmonton, AB T6W3S7For Sale
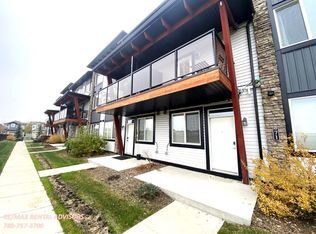
- C$1,1501 bd1 ba434 sqft446 Allard Blvd SW #71, Edmonton, AB T6W3S7For Rent
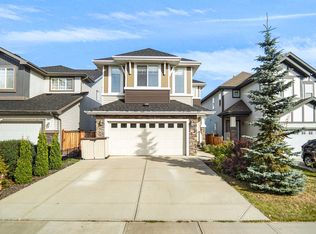
- C$798,0005 bd4 ba2.4k sqft5614 Allbright Bay SW, Edmonton, AB T6W3H6For Sale
Similar homes
- C$499,9004 bd3 ba1.6k sqft5914 Anthony Cres SW, Edmonton, AB T6W 3H4For Sale
 MLS ID #E4512585, Taran Bhella, MaxWell Polaris. RAE
 - C$520,0003 bd4 ba1.5k sqft1020 Daniels Loop SW, Edmonton, AB T6W 4C9For Sale
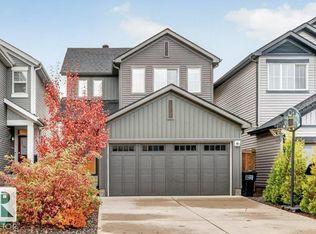 MLS ID #E4512704, Jason G Willes, Willes Real Estate. RAE
 - C$500,0004 bd4 ba1.8k sqft974 Daniels Loop SW, Edmonton, AB T6W 4Y4For Sale
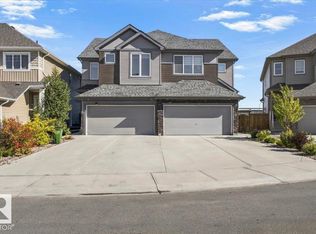 MLS ID #E4509233, Obinna N Okoye, Candid Realty & Management Ltd. RAE
 - C$515,0004 bd4 ba2k sqft1621 Davidson Grn SW, Edmonton, AB T6W 3H9For Sale
 MLS ID #E4512419, Mark Barnes, RE/MAX Elite. RAE
