You will love this pleasant A/C 2 home w/ Double attached garage, about 2140 sqft. built by Jayman located in Allard. The open floor plan encompasses 3 spacious bedrooms, 3 Bathrooms home, 9ft ceilings, extra window facing the west with endless sunlight. Hardwood flooring and beautiful tile throughout the main floor. The kitchen with s/s appliances and granite throughout the gorgeous L shape kitchen. Fireplace in the living room. Fully upgrade railing of the stairs. A perfect bonus room with large windows in the middle of the second floor. The master bedroom with the his and her sinks and closets also featuring a 5 pc spa ensuite, ensures parents have a private space, Perfect for anyone. Other 2 oversized bedrooms and laundry room are down the hall. All of this situated in a convenient, friendly neighbourhood with outstanding schools DR. LILA FAHLMAN SCHOOL(K-9) and great shops, bars and restaurants minutes away and quickly access to Anthony highway, 111 ST, DT, future LRT, university and all convenience.
For sale
C$608,000
3244 Abbott Cres SW, Edmonton, AB T6W 2M4
3beds
2,146sqft
Single Family Residence
Built in 2014
3,976 Square Feet Lot
$-- Zestimate®
C$283/sqft
C$-- HOA
What's special
Double attached garageOpen floor planHardwood flooringLaundry room
- 65 days
- 5
- 0
Zillow last checked:
Listing updated:
Listed by:
Vida Guan,
Mozaic Realty Group
Source: RAE,MLS®#: E4499504
Facts & features
Interior
Bedrooms & bathrooms
- Bedrooms: 3
- Bathrooms: 3
- Full bathrooms: 2
- 1/2 bathrooms: 1
Primary bedroom
- Level: Upper
Heating
- Forced Air-1, Natural Gas, HRV System
Cooling
- Air Conditioner, Air Conditioning-Central
Appliances
- Included: Dishwasher-Built-In, Dryer, Exhaust Fan, Refrigerator, Gas Cooktop, Washer
Features
- Ceiling 9 ft., No Animal Home, No Smoking Home
- Flooring: Hardwood
- Windows: Window Coverings
- Basement: Full, Unfinished
- Fireplace features: Gas
Interior area
- Total structure area: 2,146
- Total interior livable area: 2,146 sqft
Property
Parking
- Total spaces: 2
- Parking features: Double Garage Attached, Garage Control, Garage Opener
- Attached garage spaces: 2
Features
- Levels: 2 Storey,2
- Patio & porch: Deck
- Exterior features: Landscaped, Playground Nearby
- Fencing: Fenced
Lot
- Size: 3,976 Square Feet
- Features: Airport Nearby, Flat Site, Near Golf Course, Landscaped, Playground Nearby, Near Public Transit, Schools, Shopping Nearby, Golf Nearby, Public Transportation
Construction
Type & style
- Home type: SingleFamily
- Property subtype: Single Family Residence
Materials
- Foundation: Concrete Perimeter
- Roof: Asphalt
Condition
- Year built: 2014
Community & HOA
Community
- Features: Ceiling 9 ft., Deck, No Animal Home, No Smoking Home, HRV System
HOA
- Services included: Amenities w/HOA
Location
- Region: Edmonton
Financial & listing details
- Price per square foot: C$283/sqft
- Date on market: 7/17/2026
- Ownership: Private
Price history
Price history is unavailable.
Public tax history
Tax history is unavailable.
Climate risks
Neighborhood: Hertiage Valley
Nearby schools
GreatSchools rating
No schools nearby
We couldn't find any schools near this home.

Similar homes
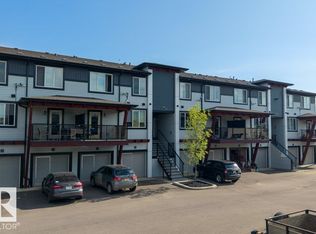
- C$599,8883 bd3 ba1.8k sqft1349 Adamson Dr SW, Edmonton, AB T6W 3B9For Sale
 MLS ID #E4509530, Paolo Chiaselotti, MaxWell Progressive. RAE
 - C$599,9003 bd3 ba2k sqft3204 Abbott Cres SW, Edmonton, AB T6W 2V3For Sale
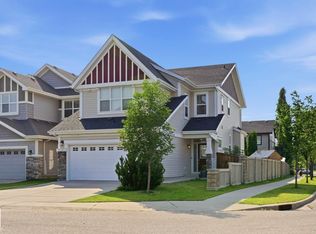 MLS ID #E4500759, Wade Shutter, Real Broker. RAE
 - C$599,9003 bd3 ba2k sqft3204 SE Abbott Cres SW, Edmonton, AB T6W 2V3For Sale
 MLS ID #A2332429, Wade Shutter, Associate, Real Broker. courtesy of Pillar9 System
 - C$640,0006 bd4 ba2k sqft1943 Adamson Ter SW, Edmonton, AB T6W 2N7For Sale
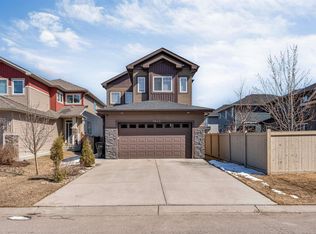 MLS ID #E4509014, Huninder S Mann, MaxWell Polaris. RAE
