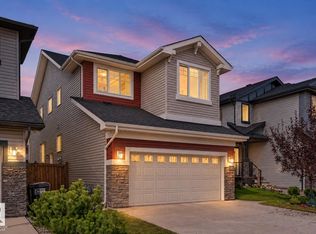
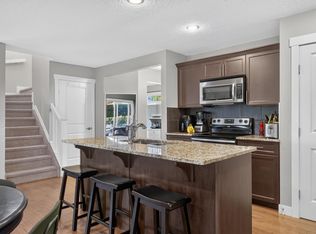
Priced to sell! Backing onto walking trail with a SOUTHFACING backyard & walking to pond & K-9 school! This Well-maintained original owner home has over 2100+ sqft, 4 bedrooms & 2.5 baths. Open concept main floor has 9’ ceiling, Hardwood & tile throughout, 18’ ceiling in dining room & DEN or bedroom. Sunny living room has a gas F/P & large south-facing windows filling the home w/ tons of natural light. Chef’ kitchen has stainless steel appliances, loads of cabinetry, granite countertops & corner pantry. Upstairs has a bonus room, 3 good sized bdrms, laundry room w/ a window & shelves. Spacious master bdrm has a 5 pc ensuite w/ his/her sinks & lrg W/I closet. Open basement has two south facing windows above grade. This is a well-appointed & comfortable home for your family to enjoy and you will NOT be disappointed!
For sale
C$569,800
3843 Agar Grn SW, Edmonton, AB T6W 0W9
3beds
2,125sqft
Single Family Residence
Built in 2011
-- sqft lot
$-- Zestimate®
C$268/sqft
C$-- HOA
What's special
Backing onto walking trailSouthfacing backyardOpen concept main floorHardwood and tile throughoutStainless steel appliancesLoads of cabinetryGranite countertops
- 60 days
- 19
- 0
Zillow last checked:
Listing updated:
Listed by:
Fan Yang,
Mozaic Realty Group,
Haijun Yan,
Mozaic Realty Group
Source: RAE,MLS®#: E4502587
Facts & features
Interior
Bedrooms & bathrooms
- Bedrooms: 3
- Bathrooms: 3
- Full bathrooms: 2
- 1/2 bathrooms: 1
Primary bedroom
- Level: Upper
Heating
- Forced Air-1, Natural Gas
Appliances
- Included: Dishwasher-Built-In, Dryer, Exhaust Fan, Refrigerator, Electric Stove, Washer
Features
- No Animal Home, No Smoking Home
- Flooring: Carpet, Ceramic Tile, Hardwood
- Windows: Window Coverings, Vinyl Windows
- Basement: Full, Unfinished
Interior area
- Total structure area: 2,125
- Total interior livable area: 2,125 sqft
Property
Parking
- Total spaces: 2
- Parking features: Double Garage Attached, Garage Control, Garage Opener
- Attached garage spaces: 2
Features
- Levels: 2 Storey,2
- Patio & porch: Deck
- Exterior features: Playground Nearby
- Fencing: Fenced
Lot
- Features: Playground Nearby, Near Public Transit, Schools, See Remarks, Public Transportation
Construction
Type & style
- Home type: SingleFamily
- Property subtype: Single Family Residence
Materials
- Foundation: Concrete Perimeter
- Roof: Asphalt
Condition
- Year built: 2011
Community & HOA
Community
- Features: Deck, No Animal Home, No Smoking Home
- Security: Smoke Detector(s), Detectors Smoke
HOA
- Services included: Amenities w/HOA
Location
- Region: Edmonton
Financial & listing details
- Price per square foot: C$268/sqft
- Date on market: 8/7/2026
- Ownership: Private
Price history
Price history is unavailable.
Public tax history
Tax history is unavailable.
Climate risks
Neighborhood: Hertiage Valley
Nearby schools
GreatSchools rating
No schools nearby
We couldn't find any schools near this home.


Similar homes
- C$568,8003 bd3 ba1.9k sqft2605 Anderson Cres SW, Edmonton, AB T6W 0K9For Sale
 MLS ID #E4511199, Henry Han, Century 21 Masters. RAE
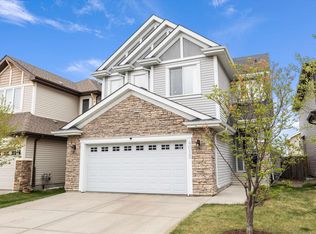
 - C$649,9003 bd4 ba2.3k sqft4015 Alexander Way SW, Edmonton, AB T6W 2C5For Sale
 MLS ID #E4510650, Shane Gwilliam, Sable Realty. RAE
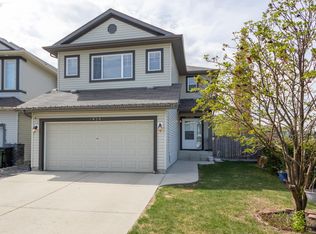
 - C$564,9994 bd4 ba1.8k sqft1939 118th St SW, Edmonton, AB T6W 2E4For Sale
 MLS ID #E4507124, Moe Yassine, Jayman Realty (Edm.) Inc. RAE
 - C$669,9005 bd4 ba2.5k sqft3528 Claxton Cres SW, Edmonton, AB T6W 0Z6For Sale
 MLS ID #E4511936, Eddy A D'Ambrosio, RE/MAX Elite. RAE
