Welcome to this beautifully Kimberly-built home in the desirable community of Ambleside! This 2-storey home features an open-concept well designed living space, main floor with hardwood flooring, 9-foot ceilings, and a striking open-tread staircase. The chef-inspired kitchen showcases maple cabinetry, granite countertops, a large island, Bertazzoni gas range, commercial-grade hood fan, and SS appliances, overlooking the spacious dining and living areas with a cozy fireplace. Upstairs features a spacious primary bedroom with a luxurious 5-piece ensuite, including a jetted tub and separate shower, plus two additional bedrooms, a 4-piece bathroom, and a versatile bonus room. Enjoy upgrades including central vacuum, home audio, upgraded lighting, and designer railing. The fully landscaped backyard with a large deck. Complete with a double attached garage and exposed aggregate driveway, this exceptional home is close to shopping, schools, transit, golf, parks, and walking trails. A true gem in Ambleside!
For sale
C$638,000
864 Armitage Wynd SW, Edmonton, AB T6W 0K4
3beds
2,177sqft
Single Family Residence
Built in 2011
5,100 Square Feet Lot
$-- Zestimate®
C$293/sqft
C$-- HOA
What's special
Striking open-tread staircaseChef-inspired kitchenMaple cabinetryGranite countertopsLarge islandBertazzoni gas rangeCommercial-grade hood fan
- 47 days
- 31
- 7
Zillow last checked:
Listing updated:
Listed by:
June Wu,
Mozaic Realty Group
Source: RAE,MLS®#: E4505232
Facts & features
Interior
Bedrooms & bathrooms
- Bedrooms: 3
- Bathrooms: 3
- Full bathrooms: 2
- 1/2 bathrooms: 1
Primary bedroom
- Level: Upper
Heating
- Forced Air-1, Natural Gas
Appliances
- Included: Dishwasher-Built-In, Dryer, Exhaust Fan, Microwave, Refrigerator, Gas Stove, Washer, Wine Cooler
Features
- Ceiling 9 ft., No Animal Home, No Smoking Home
- Flooring: Carpet, Ceramic Tile, Hardwood
- Basement: Full, Unfinished
Interior area
- Total structure area: 2,177
- Total interior livable area: 2,177 sqft
Video & virtual tour
Property
Parking
- Total spaces: 2
- Parking features: Double Garage Attached
- Attached garage spaces: 2
Features
- Levels: 2 Storey,2
- Patio & porch: Deck
- Exterior features: Landscaped, Playground Nearby, Fire Pit
- Fencing: Fenced
Lot
- Size: 5,100 Square Feet
- Features: Flat Site, Near Golf Course, Landscaped, Playground Nearby, Near Public Transit, Schools, Golf Nearby, Public Transportation
Construction
Type & style
- Home type: SingleFamily
- Property subtype: Single Family Residence
Materials
- Foundation: Concrete Perimeter
- Roof: Asphalt
Condition
- Year built: 2011
Community & HOA
Community
- Features: Ceiling 9 ft., Deck, Fire Pit, No Animal Home, No Smoking Home
- Security: Smoke Detector(s), Detectors Smoke
HOA
- Services included: Professional Management
Location
- Region: Edmonton
Financial & listing details
- Price per square foot: C$293/sqft
- Date on market: 8/23/2026
- Ownership: Private
Price history
Price history is unavailable.
Public tax history
Tax history is unavailable.
Climate risks
Neighborhood: Windermere
Nearby schools
GreatSchools rating
No schools nearby
We couldn't find any schools near this home.


Similar homes
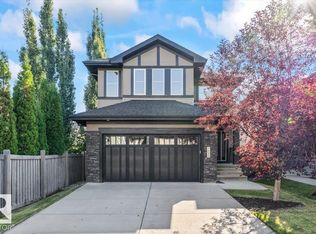
- C$568,8003 bd3 ba1.9k sqft2605 Anderson Cres SW, Edmonton, AB T6W 0K9For Sale
 MLS ID #E4511199, Henry Han, Century 21 Masters. RAE
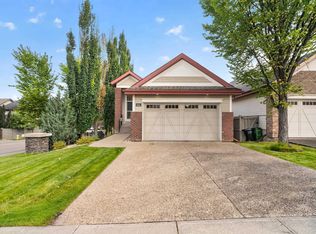
 - C$598,8884 bd4 ba1.8k sqft728 173rd St SW, Edmonton, AB T6W 0M4For Sale
 MLS ID #E4510737, DeeAnn L Hotte, KIC Realty. RAE
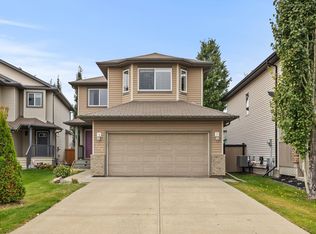
 - C$665,0003 bd4 ba2.1k sqft1238 Ainslie Way SW, Edmonton, AB T6W 0H9For Sale
 MLS ID #E4507650, Nancy Stratton, Royal LePage Noralta Real Estate. RAE
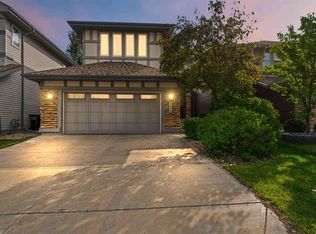
 - C$628,0003 bd4 ba1.9k sqft522 174a St SW, Edmonton, AB T6W 2A6For Sale
 MLS ID #E4502577, Tony T Estephan, RE/MAX Elite. RAE
