Welcome to this spacious family home in prestigious Cameron Heights. The home backs onto a community park and offers a great combination of comfort, space and location. Cameron Heights is surrounded by ravines, the North Saskatchewan River Valley, parks, trails and recreation amenities.The main floor features a bright living room with abundant windows, hardwood flooring, stainless steel appliances, a versatile den, and a convenient mudroom/laundry room. Upstairs offers four bedrooms and a large bonus room. The spacious primary bedroom includes a private ensuite. The partially finished basement provides additional living or recreation space, with numerous windows and laminate flooring. Enjoy the large rear deck and backyard overlooking the community park, offering an open view and convenient access to green space and outdoor recreation. Major updates include a 2024 hot water tank, 2024 stove, 2026 carpet, and fresh full-house painting including the deck. Great opportunity in desirable Cameron Heights.
For sale
C$659,000
1419 Chahley Pl NW, Edmonton, AB T6M 0J3
4beds
2,326sqft
Single Family Residence
Built in 2011
5,358 Square Feet Lot
$-- Zestimate®
C$283/sqft
C$-- HOA
What's special
Hardwood flooringStainless steel appliancesVersatile denFour bedroomsLarge bonus roomOpen view
- 1 day |
- 6 |
- 0 |
Zillow last checked:
Listing updated:
Listed by:
Fan Yang,
Mozaic Realty Group,
Chuxiong Miao,
Mozaic Realty Group
Source: RAE,MLS®#: E4504644
Facts & features
Interior
Bedrooms & bathrooms
- Bedrooms: 4
- Bathrooms: 3
- Full bathrooms: 2
- 1/2 bathrooms: 1
Primary bedroom
- Level: Upper
Heating
- Forced Air-1, Natural Gas
Appliances
- Included: Dishwasher-Built-In, Dryer, Exhaust Fan, Refrigerator, Electric Stove, Washer, Gas Water Heater
Features
- Flooring: Carpet, Ceramic Tile, Hardwood
- Basement: Full, Unfinished
- Fireplace features: Gas
Interior area
- Total structure area: 2,326
- Total interior livable area: 2,326 sqft
Video & virtual tour
Property
Parking
- Total spaces: 2
- Parking features: Double Garage Attached
- Attached garage spaces: 2
Features
- Levels: 2 Storey,2
- Patio & porch: Deck
- Exterior features: Backs Onto Park/Trees, Landscaped, Playground Nearby
- Pool features: Community, Public Swimming Pool
- Fencing: Fenced
Lot
- Size: 5,358 Square Feet
- Features: Backs Onto Park/Trees, Flat Site, Near Golf Course, Landscaped, Level, Picnic Area, Playground Nearby, Near Public Transit, Schools, Shopping Nearby, See Remarks, Golf Nearby, Public Transportation
- Topography: Level
Construction
Type & style
- Home type: SingleFamily
- Property subtype: Single Family Residence
Materials
- Foundation: Concrete Perimeter
- Roof: Asphalt
Condition
- Year built: 2011
Community & HOA
Community
- Features: Deck, Hot Water Natural Gas
- Security: Smoke Detector(s), Detectors Smoke
Location
- Region: Edmonton
Financial & listing details
- Price per square foot: C$283/sqft
- Date on market: 8/20/2026
- Ownership: Private
Price history
Price history is unavailable.
Public tax history
Tax history is unavailable.
Climate risks
Neighborhood: Cameron Heights
Nearby schools
GreatSchools rating
No schools nearby
We couldn't find any schools near this home.
- C$549,9003 bd3 ba1.5k sqft3464 Cameron Heights Cv NW, Edmonton, AB T6M0R5For Sale

- C$550,0003 bd3 ba1.8k sqft3471 Cameron Heights Cv NW, Edmonton, AB T6M0R5For Sale

- C$--3 bd3 ba1.2k sqft3424 Cameron Heights Cv NW, Edmonton, AB T6M0R5Off Market

- C$599,9003 bd4 ba1.6k sqft3508 Cameron Heights Cv NW, Edmonton, AB T6M0R5For Sale

- C$1,750,0005 bd4 ba3.5k sqft3328 Cameron Heights Lndg NW, Edmonton, AB T6M0M7For Sale
- C$739,0004 bd4 ba2.1k sqft942 Chahley Cres NW, Edmonton, AB T6M0E2For Sale
- C$1,549,0006 bd6 ba4k sqft3332 Cameron Heights Lndg NW, Edmonton, AB T6M0M7For Sale
- C$659,8004 bd4 ba2.3k sqft854 Chahley Way NW, Edmonton, AB T6M0C7For Sale
Similar homes
- C$659,8004 bd4 ba2.3k sqft854 Chahley Way NW, Edmonton, AB T6M 0C7For Sale
 MLS ID #E4504700, Shenita Persaud-Zalloni, REMAX River City. RAE
 - C$699,9004 bd2 ba1.6k sqft88 Dechene Rd NW, Edmonton, AB T6M 2S4For Sale
 MLS ID #E4504755, Christopher E Hampson, RE/MAX Excellence. RAE
 - C$739,0004 bd4 ba2.4k sqft2256 Cameron Ravine Ct NW, Edmonton, AB T6M 0L9For Sale
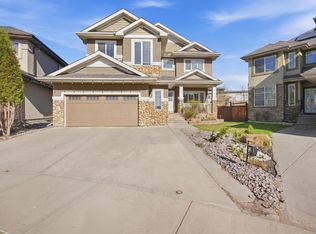 MLS ID #E4504727, Vikaas K Kwatra, smartPRO Realty. RAE
 - C$669,0004 bd3 ba2.2k sqft1615 Welbourn Cv NW, Edmonton, AB T6M 2M5For Sale
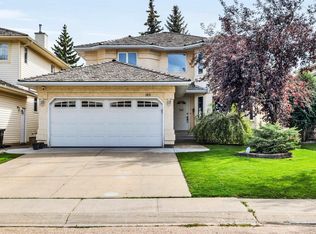 MLS ID #E4502895, Christy I Van Dyke, Century 21 Masters. RAE
 - C$750,0003 bd3 ba2.4k sqft237 Darlington Cres NW, Edmonton, AB T6M 2T1For SaleMLS ID #E4504683, Diana Wong, REMAX River City. RAE
- C$875,0003 bd3 ba2.8k sqft2043 Cameron Ravine Way NW, Edmonton, AB T6M 0L2For SaleMLS ID #E4504886, Bretton Diakiw, MaxWell Polaris. RAE
- C$634,9003 bd3 ba2.2k sqft1133 Hays Dr NW, Edmonton, AB T6M 0M2For SaleMLS ID #E4503580, Christopher E Hampson, RE/MAX Excellence. RAE
- C$549,9003 bd3 ba1.5k sqft3464 Cameron Heights Cv NW, Edmonton, AB T6M 0R5For SaleMLS ID #E4504948, Gillian H Stickney, RE/MAX Elite. RAE
- C$679,9004 bd3 ba2.4k sqft1080 Wedgewood Blvd NW, Edmonton, AB T6M 2L6For SaleMLS ID #E4503810, Gabriela Humeniuk, Real Broker. RAE
- C$735,0004 bd4 ba2k sqft627 Wotherspoon Close NW, Edmonton, AB T6M 2K2For SaleMLS ID #E4502261, Christopher E Hampson, RE/MAX Excellence. RAE
- C$810,0004 bd3 ba2k sqftTouchmark At Wedgewood, Edmonton, AB T6M 0A2For SaleMLS ID #E4504922, Manveer S Maan, Century 21 All Stars Realty Ltd. RAE
- C$599,9003 bd4 ba1.6k sqft3508 Cameron Heights Cv NW, Edmonton, AB T6M 0R5For SaleMLS ID #E4503628, Diana Wong, REMAX River City. RAE
- C$739,0004 bd4 ba2.1k sqft942 Chahley Cres NW, Edmonton, AB T6M 0E2For SaleMLS ID #E4489026, Kelly Plouffe, MaxWell Challenge Realty. RAE
- C$569,9984 bd4 ba1.6k sqft6945 Evans Wynd NW, Edmonton, AB T6M 0P9For SaleMLS ID #E4502889, Pallav Sharma, LPT Realty. RAE
- C$639,9002 bd3 ba1.2k sqftRivers Edge Villas, Edmonton, AB T6M 0S7For SaleMLS ID #E4501940, William Hickey, Real Broker. RAE
- C$576,6003 bd3 ba1.8k sqft2812 190th St NW, Edmonton, AB T6M 3A7For SaleMLS ID #E4504593, David Lam, Exp Realty. RAE
- C$625,6004 bd3 ba2.1k sqft18927 28th Ave NW, Edmonton, AB T6M 0X2For SaleMLS ID #E4502277, David Lam, Exp Realty. RAE
- C$499,0004 bd4 ba1.5k sqft19040 47th Ave NW, Edmonton, AB T6M 2V6For SaleMLS ID #E4503644, Steve P Kanizaj, MaxWell Progressive. RAE
- C$569,9994 bd4 ba1.7k sqft19703 29th Ave NW, Edmonton, AB T6M 0W8For SaleMLS ID #E4503054, Stefan Radovanovic, MaxWell Polaris. RAE
- C$828,8884 bd3 ba2.5k sqft550 Eagleson Wynd NW, Edmonton, AB T6M 0Y4For SaleMLS ID #E4484772, Janice L Kosak, MaxWell Challenge Realty. RAE
