Rare find in Dechene! This beautifully maintained 1,604 sq.ft. WALKOUT bungalow combines a bright, spacious interior with a huge private yard & partial park backing. Hardwood floors flow throughout the sun-filled main, where an abundance of windows, inviting living room with cozy fireplace & impressive baker’s kitchen create a warm and welcoming space. The kitchen offers extensive cabinetry, generous counter space, corner pantry & eating bar. Retreat to the spacious primary featuring a private dressing room & luxurious 5pc ensuite. An office & 2nd bedroom complete the main. Downstairs, the bright walkout is designed for entertaining with a massive rec room, wet bar, 2 additional bedrooms, 3pc bath & laundry. Step outside to a stone patio overlooking the beautifully landscaped backyard surrounded by mature greenery. A/C & an oversized double attached garage complete this exceptional Dechene home!
For sale
C$699,900
88 Dechene Rd NW, Edmonton, AB T6M 2S4
4beds
1,604sqft
Single Family Residence
Built in 1999
8,148 Square Feet Lot
$-- Zestimate®
C$436/sqft
C$-- HOA
What's special
Bright spacious interiorHuge private yardPartial park backingAbundance of windowsExtensive cabinetryGenerous counter spaceCorner pantry
- 1 day |
- 9 |
- 1 |
Zillow last checked:
Listing updated:
Listed by:
Christopher E Hampson,
RE/MAX Excellence
Source: RAE,MLS®#: E4504755
Facts & features
Interior
Bedrooms & bathrooms
- Bedrooms: 4
- Bathrooms: 2
- Full bathrooms: 2
Primary bedroom
- Level: Main
Heating
- Forced Air-1, Natural Gas
Cooling
- Air Conditioner, Air Conditioning-Central
Appliances
- Included: Dishwasher-Built-In, Dryer, Microwave Hood Fan, Refrigerator, Electric Stove, Washer
Features
- Wet Bar
- Flooring: Carpet, Hardwood
- Windows: Window Coverings
- Basement: Full, Finished
- Fireplace features: Gas
Interior area
- Total structure area: 1,604
- Total interior livable area: 1,604 sqft
Video & virtual tour
Property
Parking
- Total spaces: 2
- Parking features: Double Garage Attached, Oversized
- Attached garage spaces: 2
Features
- Levels: 2
- Patio & porch: Deck, Patio
- Exterior features: Backs Onto Park/Trees, Landscaped, Playground Nearby
- Fencing: Fenced
Lot
- Size: 8,148 Square Feet
- Features: Backs Onto Park/Trees, Cul-De-Sac, Landscaped, Playground Nearby, Near Public Transit, Schools, Shopping Nearby, Public Transportation
Construction
Type & style
- Home type: SingleFamily
- Architectural style: Bungalow
- Property subtype: Single Family Residence
Materials
- Foundation: Concrete Perimeter
- Roof: Asphalt
Condition
- Year built: 1999
Community & HOA
Community
- Features: Deck, Patio, Wet Bar
Location
- Region: Edmonton
Financial & listing details
- Price per square foot: C$436/sqft
- Date on market: 8/20/2026
- Ownership: Private
Price history
Price history is unavailable.
Public tax history
Tax history is unavailable.
Climate risks
Neighborhood: West Jasper Place
Nearby schools
GreatSchools rating
No schools nearby
We couldn't find any schools near this home.
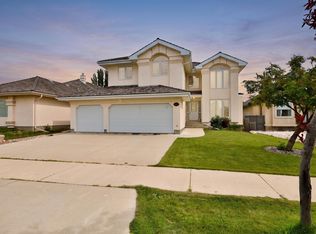
- C$750,0003 bd3 ba2.4k sqft237 Darlington Cres NW, Edmonton, AB T6M2T1For Sale
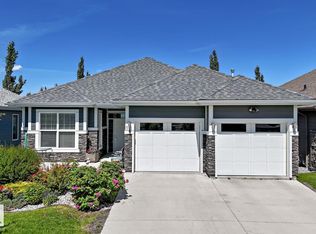
- C$749,9004 bd3 ba1.6k sqft18343 Lessard Rd NW #57, Edmonton, AB T6M0A2For Sale
- C$--3 bd3 ba2k sqft5203 187th St NW, Edmonton, AB T6M2K5Off Market
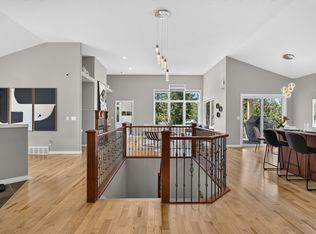
- C$810,0004 bd3 ba2k sqft18343 Lessard Rd NW #20, Edmonton, AB T6M0A2For Sale
- C$489,0004 bd3 ba996 sqft18611 57th Ave NW, Edmonton, AB T6M2A2For Sale
- C$534,9005 bd4 ba1.8k sqft4908 187th St NW, Edmonton, AB T6M2R7For Sale
- C$1,795,0006 bd6 ba4.8k sqft4810 Donsdale Dr NW, Edmonton, AB T6M2N2For Sale
- C$999,9005 bd4 ba3k sqft1005 Downey Way NW, Edmonton, AB T6M2V4For Sale
Similar homes
- C$659,0004 bd3 ba2.3k sqft1419 Chahley Pl NW, Edmonton, AB T6M 0J3For Sale
 MLS ID #E4504644, Fan Yang, Mozaic Realty Group. RAE
 - C$659,8004 bd4 ba2.3k sqft854 Chahley Way NW, Edmonton, AB T6M 0C7For Sale
 MLS ID #E4504700, Shenita Persaud-Zalloni, REMAX River City. RAE
 - C$749,0005 bd4 ba2.2k sqft190 Gariepy Cres NW, Edmonton, AB T6M 1A2For Sale
 MLS ID #E4504421, Lauren K Hunt, REMAX River City. RAE
 - C$735,0004 bd4 ba2k sqft627 Wotherspoon Close NW, Edmonton, AB T6M 2K2For Sale
 MLS ID #E4502261, Christopher E Hampson, RE/MAX Excellence. RAE
 - C$669,0004 bd3 ba2.2k sqft1615 Welbourn Cv NW, Edmonton, AB T6M 2M5For SaleMLS ID #E4502895, Christy I Van Dyke, Century 21 Masters. RAE
- C$620,0004 bd3 ba2k sqft76 Gariepy Cres NW, Edmonton, AB T6M 1A1For SaleMLS ID #E4505043, Tatum Fitton, ComFree. RAE
- C$810,0004 bd3 ba2k sqftTouchmark At Wedgewood, Edmonton, AB T6M 0A2For SaleMLS ID #E4504922, Manveer S Maan, Century 21 All Stars Realty Ltd. RAE
- C$499,0004 bd4 ba1.5k sqft19040 47th Ave NW, Edmonton, AB T6M 2V6For SaleMLS ID #E4503644, Steve P Kanizaj, MaxWell Progressive. RAE
- C$749,9004 bd3 ba1.6k sqftTouchmark At Wedgewood, Edmonton, AB T6M 0A2For SaleMLS ID #E4500513, Jeff Tidswell, Royal LePage Noralta Real Estate. RAE
- C$650,0003 bd2 ba1.8k sqft572 Lessard Dr NW, Edmonton, AB T6M 1B2For SaleMLS ID #E4502244, Chris T Blower, REMAX River City. RAE
- C$419,9004 bd2 ba1k sqft18322 71a Ave NW, Edmonton, AB T5T 3Z2For SaleMLS ID #E4505045, Paul Singh, MaxWell Polaris. RAE
- C$589,9004 bd3 ba1.9k sqft1235 Ormsby Ln NW, Edmonton, AB T5T 6R2For SaleMLS ID #E4502606, Marianna N Nikolaev, MaxWell Progressive. RAE
- C$634,9003 bd3 ba2.2k sqft1133 Hays Dr NW, Edmonton, AB T6M 0M2For SaleMLS ID #E4503580, Christopher E Hampson, RE/MAX Excellence. RAE
- C$475,0003 bd3 ba1.5k sqft8311 Ellis Cres NW, Edmonton, AB T6M 0P8For SaleMLS ID #E4504743, Robbie Kamaleddine, Real Broker. RAE
- C$769,0004 bd3 ba1.4k sqft876 Hodgins Rd NW, Edmonton, AB T6M 0K8For SaleMLS ID #E4502727, Younes Almais, Royal Lepage Arteam Realty. RAE
- C$549,9003 bd3 ba1.5k sqft3464 Cameron Heights Cv NW, Edmonton, AB T6M 0R5For SaleMLS ID #E4504948, Gillian H Stickney, RE/MAX Elite. RAE
- C$648,2804 bd4 ba1.9k sqft1025 Graham Ct NW, Edmonton, AB T5T 6L4For SaleMLS ID #E4496769, Fadi Georgi, MaxWell Polaris. RAE
- C$719,9005 bd3 ba2k sqft38 W Point Wynd NW, Edmonton, AB T5T 5N5For SaleMLS ID #E4489908, Jeff J Lorenz, MaxWell Devonshire Realty. RAE
- C$599,9804 bd3 ba2.1k sqft112 Gariepy Cres NW, Edmonton, AB T6M 1A1For SaleMLS ID #E4501487, Wally Karout, Royal Lepage Arteam Realty. RAE
- C$619,9005 bd3 ba2.2k sqft1054 Ormsby Cres NW, Edmonton, AB T5T 6J5For SaleMLS ID #E4502674, Chris Okoloise, RE/MAX Excellence. RAE
