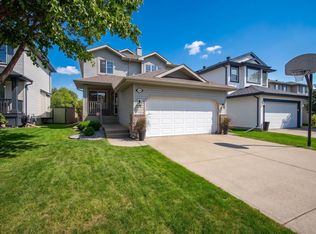
BACKING DIRECTLY ONTO A PARK! This beautifully maintained 4-bedroom, 3.5-bath family home offers over 2,500 sq. ft. of finished living space in the sought-after community of Glastonbury. The home has been thoughtfully updated throughout, including a renovated kitchen and updated bathrooms, all featuring brand-new quartz countertops throughout the entire home. The bright, open-concept main floor offers large windows, hardwood flooring and a kitchen overlooking the backyard—perfect for everyday living and entertaining. Upstairs features 4 spacious bedrooms, while the fully finished walk out basement provides even more versatile living space. Step outside to your private backyard with a large deck, patio and mature trees, all backing directly onto green space with no rear neighbours. Complete with a double attached garage and an unbeatable location close to schools, playgrounds, walking trails, shopping and Anthony Henday
For sale
C$644,900
1025 Graham Ct NW, Edmonton, AB T5T 6L4
4beds
1,995sqft
Single Family Residence
Built in 1999
5,067 Square Feet Lot
$-- Zestimate®
C$323/sqft
C$-- HOA
What's special
Thoughtfully updated throughoutRenovated kitchenUpdated bathroomsBright open-concept main floorLarge windowsHardwood flooringKitchen overlooking the backyard
- 11 days
- 17
- 3
Zillow last checked:
Listing updated:
Listed by:
Fadi Georgi,
MaxWell Polaris
Source: RAE,MLS®#: E4512061
Facts & features
Interior
Bedrooms & bathrooms
- Bedrooms: 4
- Bathrooms: 4
- Full bathrooms: 3
- 1/2 bathrooms: 1
Primary bedroom
- Level: Upper
Family room
- Level: Upper
- Area: 388.08
- Dimensions: 16.8 x 23.1
Heating
- Forced Air-1, Natural Gas
Appliances
- Included: Dishwasher-Built-In, Dryer, Exhaust Fan, Microwave, Refrigerator, Electric Stove, Washer
Features
- No Animal Home, No Smoking Home
- Flooring: Carpet, Hardwood, Linoleum
- Windows: Window Coverings
- Basement: Full, Finished
Interior area
- Total structure area: 1,995
- Total interior livable area: 1,995 sqft
Property
Parking
- Total spaces: 2
- Parking features: Double Garage Attached, Garage Opener
- Attached garage spaces: 2
Features
- Levels: 2 Storey,3
- Exterior features: Backs Onto Park/Trees, Landscaped, Playground Nearby
- Fencing: Fenced
Lot
- Size: 5,067 Square Feet
- Features: Airport Nearby, Backs Onto Park/Trees, Near Golf Course, Landscaped, Playground Nearby, Near Public Transit, Schools, Shopping Nearby, Wooded, Golf Nearby, Public Transportation, Treed Lot
- Residential vegetation: Fruit Trees/Shrubs
Construction
Type & style
- Home type: SingleFamily
- Property subtype: Single Family Residence
Materials
- Foundation: Concrete Perimeter
- Roof: Asphalt
Condition
- Year built: 1999
Community & HOA
Community
- Features: No Animal Home, No Smoking Home
HOA
- Services included: See Remarks
Location
- Region: Edmonton
Financial & listing details
- Price per square foot: C$323/sqft
- Date on market: 10/7/2026
- Ownership: Private
Price history
Price history is unavailable.
Public tax history
Tax history is unavailable.
Climate risks
Neighborhood: The Grange
Nearby schools
GreatSchools rating
No schools nearby
We couldn't find any schools near this home.


Similar homes
- C$649,9006 bd4 ba2.1k sqft20705 56a Ave NW, Edmonton, AB T6M 0E7For Sale
 MLS ID #E4510159, Lana Werner, RE/MAX Excellence. RAE
 - C$610,0004 bd4 ba2.2k sqft4532 210th St NW, Edmonton, AB T6M 0G5For Sale
 MLS ID #E4506565, Mahmoud S Ghalayeni, The E Group Real Estate. RAE
 - C$685,0003 bd4 ba2.2k sqft20853 92a Ave NW, Edmonton, AB T5T 3Z1For Sale
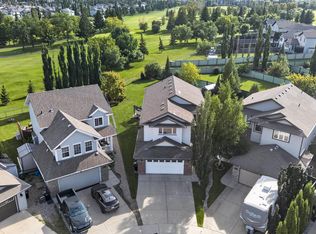 MLS ID #E4508221, Amritpal S Hunjan, REMAX River City. RAE
 - C$569,9003 bd4 ba1.6k sqft1341 Breckenridge Dr NW, Edmonton, AB T5T 6M2For Sale
 MLS ID #E4506850, Yolanda Gysbers, Rimrock Real Estate. RAE
