Elegance Meets Practicality: Nestled in a quiet cul-de-sac, this stunning 2200 sq ft 2-story, 5-bedroom home boasts unique features throughout. The grand entrance with an 18-foot atrium space sets the tone. Superior cherry hardwood floors lead to an open main floor with a den on main floor, featuring a kitchen equipped with maple cabinets, stainless steel appliances, and a raised eating bar on the island. The gas fireplace and large windows create a warm and cozy family room. Upstairs, you’ll find 3 bedrooms, including a 4-piece ensuite master bedroom, as well as a spacious bonus room above the oversized garage, how spacious! The fully-finished basement offers 2 additional bedrooms and 1 bathroom, how functional! Practicality is also featured in its low-maintenance landscaped yard & back deck, how relaxing! Out & About: Located in the MacEwan Area, this home enjoys excellent livability with convenient commute options, a favorable cost of living, and proximity to parks and major hospitals/pharmacies.
For sale
C$599,999
1226 McAllister Way SW, Edmonton, AB T6W 1X7
5beds
2,204sqft
Single Family Residence
Built in 2004
5,468 Square Feet Lot
$-- Zestimate®
C$272/sqft
C$-- HOA
What's special
Quiet cul-de-sacSuperior cherry hardwood floorsOpen main floorDen on main floorStainless steel appliancesGas fireplaceLarge windows
- 47 days
- 20
- 2
Zillow last checked:
Listing updated:
Listed by:
AK Amrit Karan Singh,
Royal Lepage Arteam Realty,
. Milanpreet Kaur,
Royal Lepage Arteam Realty
Source: RAE,MLS®#: E4505890
Facts & features
Interior
Bedrooms & bathrooms
- Bedrooms: 5
- Bathrooms: 4
- Full bathrooms: 3
- 1/2 bathrooms: 1
Primary bedroom
- Level: Upper
Family room
- Level: Main
- Area: 313.26
- Dimensions: 22.7 x 13.8
Heating
- Forced Air-1, Natural Gas
Appliances
- Included: Dishwasher-Built-In, Microwave Hood Fan, Refrigerator, Electric Stove, Washer
Features
- Closet Organizers, Vacuum Systems
- Flooring: Carpet, Ceramic Tile, Hardwood
- Basement: Full, Finished
Interior area
- Total structure area: 2,204
- Total interior livable area: 2,204 sqft
Property
Parking
- Total spaces: 2
- Parking features: Double Garage Attached, Garage Control, Garage Opener
- Attached garage spaces: 2
Features
- Levels: 2 Storey,3
- Exterior features: Backs Onto Park/Trees, Landscaped, Playground Nearby, Private Setting
- Fencing: Fenced
Lot
- Size: 5,468 Square Feet
- Features: Airport Nearby, Backs Onto Park/Trees, Flat Site, Near Golf Course, Landscaped, Playground Nearby, Private, Near Public Transit, Schools, Shopping Nearby, Ski Hill Nearby, Wooded, Golf Nearby, Public Transportation, Treed Lot
- Residential vegetation: Fruit Trees/Shrubs
Construction
Type & style
- Home type: SingleFamily
- Property subtype: Single Family Residence
Materials
- Foundation: Concrete Perimeter
- Roof: Asphalt
Condition
- Year built: 2004
Community & HOA
Community
- Features: Closet Organizers, See Remarks
- Security: Carbon Monoxide Detectors
Location
- Region: Edmonton
Financial & listing details
- Price per square foot: C$272/sqft
- Date on market: 8/28/2026
- Ownership: Private
Price history
Price history is unavailable.
Public tax history
Tax history is unavailable.
Climate risks
Neighborhood: Hertiage Valley
Nearby schools
GreatSchools rating
No schools nearby
We couldn't find any schools near this home.
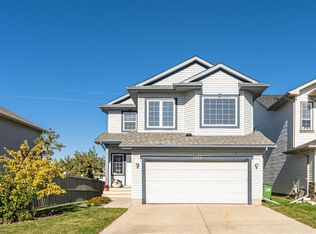
- C$364,9002 bd3 ba1.2k sqft1679 Melrose Pl SW, Edmonton, AB T6W1X6For Sale

- C$654,0004 bd4 ba2.2k sqft1254 McAllister Way SW, Edmonton, AB T6W1X7For Sale
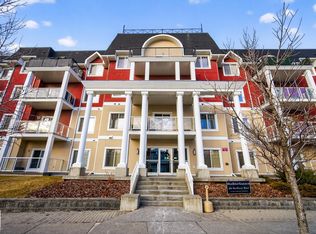
- C$--2 bd3 ba1.7k sqft1639 Melrose Pl SW #1A, Edmonton, AB T6W1X5Off Market

- C$210,0002 bd2 ba899 sqft226 Macewan Rd SW #225, Edmonton, AB T6W0C5For Sale
Similar homes
- C$629,9005 bd4 ba2.3k sqft10706 33a Ave NW, Edmonton, AB T6J 3B7For Sale
 MLS ID #E4511949, Sonia Tarabay, RE/MAX Elite. RAE
 - C$619,9005 bd4 ba2k sqft5156 2nd Ave SW, Edmonton, AB T6X 0R4For Sale
 MLS ID #E4504972, Yad Dhillon, LPT Realty. RAE
 - C$599,9005 bd4 ba2.4k sqft3455 29th St NW, Edmonton, AB T6T 1Y7For Sale
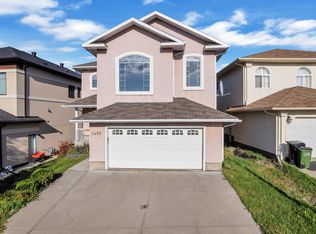 MLS ID #E4508074, Satvir Nagpal, Royal LePage METRO. RAE
 - C$585,9005 bd3 ba1.5k sqft11727 27th Ave NW, Edmonton, AB T6J 3N7For Sale
 MLS ID #E4502429, Caitlin Garrioch, Real Broker. RAE
