Welcome to this well-maintained 2-bedroom, 2.5-bathroom duplex in the desirable community of Macewan! Offering 1,241 sq. ft. of above-grade living space, this home features a bright and functional layout with fresh paint and new flooring on the main floor. The fully finished basement provides additional living space with a spacious recreation room, perfect for a family room, home office, or entertainment area. Enjoy the added privacy and peaceful setting of backing onto a walking trail. Conveniently located close to schools, shopping, transit, parks, and other amenities. A great opportunity for first-time buyers, investors, or anyone looking for a comfortable home in a convenient location. Don't miss it!
For sale
C$364,900
1679 Melrose Pl SW, Edmonton, AB T6W 1X6
2beds
1,241sqft
Duplex, Half Duplex
Built in 2006
-- sqft lot
$-- Zestimate®
C$294/sqft
C$-- HOA
What's special
Bright and functional layoutFresh paintFully finished basementSpacious recreation room
- 21 days
- 23
- 0
Zillow last checked:
Listing updated:
Listed by:
Liyo Jose,
Kairali Realty Inc.,
Joshy Madassery,
Kairali Realty Inc.
Source: RAE,MLS®#: E4507541
Facts & features
Interior
Bedrooms & bathrooms
- Bedrooms: 2
- Bathrooms: 3
- Full bathrooms: 2
- 1/2 bathrooms: 1
Primary bedroom
- Level: Upper
Heating
- Forced Air-1, Natural Gas
Appliances
- Included: Dishwasher-Built-In, Dryer, Microwave Hood Fan, Refrigerator, Electric Stove, Washer
Features
- No Smoking Home
- Flooring: Carpet, Laminate Flooring, Vinyl Plank
- Windows: Curtains and Blinds
- Basement: Full, Finished
Interior area
- Total structure area: 1,241
- Total interior livable area: 1,241 sqft
Video & virtual tour
Property
Parking
- Total spaces: 2
- Parking features: Single Garage Attached
- Attached garage spaces: 1
Features
- Levels: 2 Storey,3
- Exterior features: Landscaped
- Fencing: Fenced
Lot
- Size: 3,078 Square Feet
- Features: Landscaped, Near Public Transit, Schools, Shopping Nearby, Public Transportation
Construction
Type & style
- Home type: MultiFamily
- Property subtype: Duplex, Half Duplex
- Attached to another structure: Yes
Materials
- Foundation: Concrete Perimeter
- Roof: Asphalt
Condition
- Year built: 2006
Community & HOA
Community
- Features: No Smoking Home, Recreation Room/Centre
- Security: Smoke Detector(s), Detectors Smoke
Location
- Region: Edmonton
Financial & listing details
- Price per square foot: C$294/sqft
- Date on market: 9/8/2026
- Ownership: Private
Price history
Price history is unavailable.
Public tax history
Tax history is unavailable.
Climate risks
Neighborhood: Hertiage Valley
Nearby schools
GreatSchools rating
No schools nearby
We couldn't find any schools near this home.
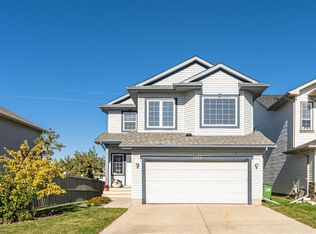
- C$654,0004 bd4 ba2.2k sqft1254 McAllister Way SW, Edmonton, AB T6W1X7For Sale
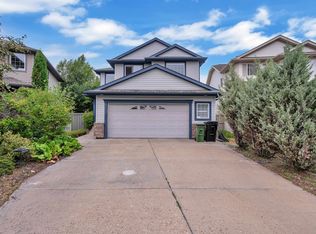
- C$599,9995 bd4 ba2.2k sqft1226 McAllister Way SW, Edmonton, AB T6W1X7For Sale
- C$--2 bd3 ba1.7k sqft1639 Melrose Pl SW #1A, Edmonton, AB T6W1X5Off Market

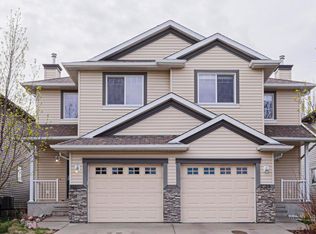
- C$359,9002 bd3 ba1.2k sqft1627 Melrose Pl SW, Edmonton, AB T6W1X5For Sale
Similar homes
- C$349,9002 bd3 ba1.1k sqft12218 16th Ave SW, Edmonton, AB T6W 1L7For Sale
 MLS ID #E4509081, Clare Packer, RE/MAX Excellence. RAE
 - C$379,9002 bd3 ba1.2k sqftWhitemud Terrace, Edmonton, AB T6R 3P8For Sale
 MLS ID #E4509204, Tracy Little, Royal Lepage Network Realty Corp.. RAE
 - C$347,9002 bd3 ba1.2k sqft1867 119th St SW, Edmonton, AB T6W 1W4For Sale
 MLS ID #E4499111, Mark D Radloff, REMAX River City. RAE
 - C$378,0002 bd3 ba1.2k sqft8127 7th Ave SW, Edmonton, AB T6X 1L9For Sale
 MLS ID #E4508004, Alex Weinberger, Royal Lepage Premier Real Estate. RAE
