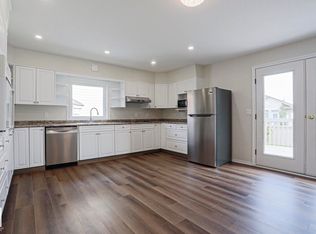
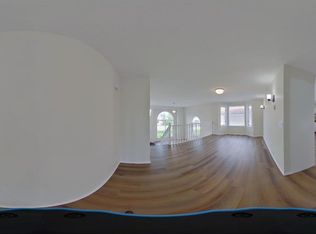
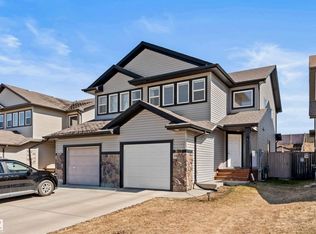
MORE SPACE. MORE FEATURES. MORE VALUE! Welcome to Jackson Villas, where low condo fees meet exceptional living! This beautifully maintained 1,197 sq. ft. half-duplex bungalow delivers far more than meets the eye with 3 bedrooms, 2 full baths, and a private ensuite. The main floor impresses with 9' coved ceilings, elegant crown moldings, convenient main-floor laundry, and a deck with gas barbecue included...perfect for relaxing or entertaining. The fully finished basement adds incredible versatility, complete with an INCLUDED Murphy bed, dual laundry sinks, and a wine cellar! Experience the convenience of a double attached 19' x 21.49' garage, low condo fees, and a peaceful backyard backing onto a walkway. With only 2 minutes to the Whitemud Freeway, close to shopping, services, and everyday amenities, this home checks all the boxes. Beautifully cared for, move-in ready, and loaded with features—this is one you won’t want to miss.
For sale
C$369,000
1659 Jamha Rd NW #24, Edmonton, AB T6L 7G6
3beds
1,115sqft
Duplex, Half Duplex
Built in 2001
-- sqft lot
$-- Zestimate®
C$331/sqft
C$-- HOA
What's special
Private ensuiteElegant crown moldingsConvenient main-floor laundryFully finished basementIncluded murphy bedDual laundry sinksWine cellar
- 1 day
- 10
- 1
Zillow last checked:
Listing updated:
Listed by:
Lori Hunt,
REMAX River City
Source: RAE,MLS®#: E4513449
Facts & features
Interior
Bedrooms & bathrooms
- Bedrooms: 3
- Bathrooms: 3
- Full bathrooms: 3
Primary bedroom
- Level: Main
Family room
- Level: Basement
- Area: 530.98
- Dimensions: 19.1 x 27.8
Heating
- Forced Air-1, Natural Gas
Appliances
- Included: Dishwasher-Built-In, Dryer, Exhaust Fan, Refrigerator, Electric Stove, Washer
Features
- Ceiling 9 ft., Closet Organizers, No Animal Home, No Smoking Home, Storage
- Flooring: Carpet, Linoleum, Vinyl Plank
- Windows: Vinyl Windows
- Basement: Full, Finished
Interior area
- Total structure area: 1,115
- Total interior livable area: 1,115 sqft
Video & virtual tour
Property
Parking
- Total spaces: 4
- Parking features: Double Garage Attached, Guest, Parking-Visitor, Garage Control, Garage Opener
- Attached garage spaces: 2
Features
- Levels: 2
- Patio & porch: Deck
- Exterior features: Low Maintenance Landscape, Playground Nearby
Lot
- Size: 4,605 Square Feet
- Features: Cul-De-Sac, Near Golf Course, Low Maintenance Landscape, Playground Nearby, Near Public Transit, Schools, Shopping Nearby, Golf Nearby, Public Transportation
- Residential vegetation: Fruit Trees/Shrubs
Construction
Type & style
- Home type: MultiFamily
- Architectural style: Bungalow
- Property subtype: Duplex, Half Duplex
- Attached to another structure: Yes
Materials
- Foundation: Concrete Perimeter
- Roof: Asphalt
Condition
- Year built: 2001
Community & HOA
Community
- Features: Ceiling 9 ft., Closet Organizers, Deck, No Animal Home, No Smoking Home, Storage-In-Suite, Natural Gas BBQ Hookup
- Security: Smoke Detector(s), Detectors Smoke
HOA
- Has HOA: Yes
- Services included: Exterior Maintenance, Insur. for Common Areas, Parking, Professional Management, Reserve Fund Contribution
Location
- Region: Edmonton
Financial & listing details
- Price per square foot: C$331/sqft
- Date on market: 10/18/2026
- Ownership: Private
Price history
Price history is unavailable.
Public tax history
Tax history is unavailable.
Climate risks
Neighborhood: Burnewood
Nearby schools
GreatSchools rating
No schools nearby
We couldn't find any schools near this home.

Similar homes
- C$399,0004 bd3 ba1.3k sqft4267 24th St NW, Edmonton, AB T6T 1L9For Sale
 MLS ID #E4513131, Jass Bhullar, Sterling Real Estate. RAE
- C$319,9002 bd3 ba1.2k sqftSunrise Village(Tawa), Edmonton, AB T6L 7E7For Sale
 MLS ID #E4512064, Thomas B Scott, REMAX River City. RAE
- C$409,0003 bd3 ba1.4k sqft4816 213th St NW, Edmonton, AB T6M 0G7For Sale
 MLS ID #E4513373, Yue Wang, Century 21 Leading. RAE
- C$374,9003 bd3 ba1.4k sqft3527 11th St NW, Edmonton, AB T6T 0J7For Sale
 MLS ID #E4505557, Dwight Streu, MaxWell Polaris. RAE
