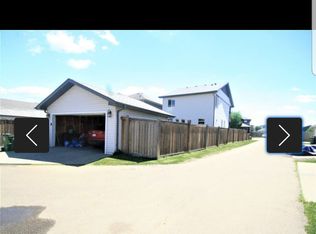
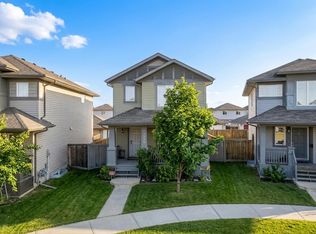
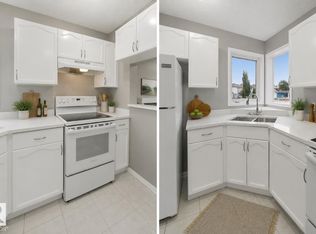
Welcome to Tamarack! This 2-storey home offers 1,049 sq ft of thoughtfully designed living space in one of Southeast Edmonton's most convenient communities. Featuring 3 bedrooms upstairs, including a spacious primary bedroom with direct access to the main bathroom, this home is ideal for first-time buyers, young families, or investors alike. The bright, open-concept main floor creates an inviting space for everyday living and entertaining, while the unfinished basement offers the flexibility to develop additional living space tailored to your needs. Outside, the backyard features rear lane access and room for a future detached garage. Enjoy being just minutes from shopping, parks, public transit, and K-9 A. Blair McPherson School, with quick access to both Whitemud Drive and Anthony Henday for an easy commute. Recent updates include a new hot water tank (November 2024). Listed at $359,000, this home offers an excellent combination of affordability and functionality.
For sale
C$359,000
3634 12th St NW, Edmonton, AB T6T 0J5
3beds
1,049sqft
Single Family Residence
Built in 2008
-- sqft lot
$-- Zestimate®
C$342/sqft
C$-- HOA
What's special
Bright open-concept main floor
- 6 days
- 12
- 2
Zillow last checked:
Listing updated:
Listed by:
Sabrina Humphrey,
Royal LePage Prestige Realty,
Don McKay,
Royal LePage Prestige Realty
Source: RAE,MLS®#: E4512381
Facts & features
Interior
Bedrooms & bathrooms
- Bedrooms: 3
- Bathrooms: 2
- Full bathrooms: 1
- 1/2 bathrooms: 1
Primary bedroom
- Level: Upper
Heating
- Forced Air-1, Natural Gas
Appliances
- Included: Dishwasher-Built-In, Dryer, Microwave Hood Fan, Refrigerator, Electric Stove, Washer
Features
- Central Vacuum
- Flooring: Carpet, Laminate Flooring, Vinyl Plank
- Windows: Window Coverings, Vinyl Windows
- Basement: Full, Unfinished
- Fireplace features: Gas
Interior area
- Total structure area: 1,049
- Total interior livable area: 1,049 sqft
Video & virtual tour
Property
Parking
- Parking features: Front/Rear Drive Access, Parking Pad, Rear Drive Access
- Has uncovered spaces: Yes
Features
- Levels: 2 Storey,2
- Patio & porch: Deck
- Exterior features: Landscaped, Playground Nearby
- Fencing: Partial,Partially Fenced
Lot
- Features: Landscaped, Playground Nearby, Near Public Transit, Schools, Shopping Nearby, Public Transportation
Construction
Type & style
- Home type: SingleFamily
- Property subtype: Single Family Residence
Materials
- Foundation: Concrete Perimeter
- Roof: Asphalt
Condition
- Year built: 2008
Community & HOA
Community
- Features: Deck, Vacuum System-Roughed-In
Location
- Region: Edmonton
Financial & listing details
- Price per square foot: C$342/sqft
- Date on market: 10/9/2026
- Ownership: Private
Price history
Price history is unavailable.
Public tax history
Tax history is unavailable.
Climate risks
Neighborhood: The Meadows
Nearby schools
GreatSchools rating
No schools nearby
We couldn't find any schools near this home.

Similar homes
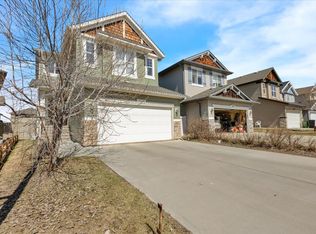
- C$425,0003 bd3 ba1.4k sqft3611 12th St NW, Edmonton, AB T6T 0G1For Sale
 MLS ID #E4507529, Julie A Cunningham, Royal LePage Prestige Realty. RAE
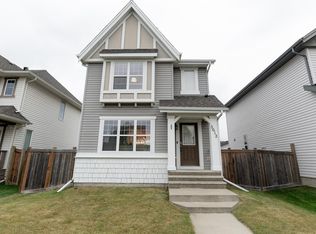
 - C$374,9003 bd3 ba1.4k sqft3527 11th St NW, Edmonton, AB T6T 0J7For Sale
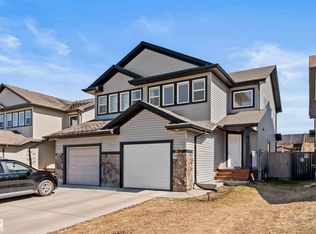 MLS ID #E4505557, Dwight Streu, MaxWell Polaris. RAE
 - C$449,9003 bd3 ba1.4k sqft1148 35th Ave NW, Edmonton, AB T6T 0J6For Sale
 MLS ID #E4506303, Christie L Bergman, MaxWell Progressive. RAE
 - C$389,9004 bd3 ba1.1k sqft3104 32nd Ave NW, Edmonton, AB T6T 1X3For Sale
 MLS ID #E4505097, Raj K Sharma, Royal Lepage Summit Realty. RAE
