Around 1900 sf of living space. A complete package and ready to move in. On a regular lot and NOT on a zero lot. Freshly renovated with new paint and new quartz countertops. Features real hardwood and ceramic tile flooring with NO carpets. This house offers 4 bedrooms, 2.5 washrooms, a huge deck, a 2-car garage, and a fully fenced yard. All amenities—including schools, playgrounds, public transportation, shopping stores, and gas stations—are just a few minutes' drive away. You will love this house! The buyer must agree to accept a Title Insurance instead of a Real Property Report (RPR).
For sale
C$425,000
3104 32nd Ave NW, Edmonton, AB T6T 1X3
4beds
1,302sqft
Single Family Residence
Built in 2003
3,377 Square Feet Lot
$-- Zestimate®
C$326/sqft
C$-- HOA
What's special
New quartz countertopsCeramic tile flooringHuge deckFully fenced yard
- 1 day |
- 17 |
- 1 |
Zillow last checked:
Listing updated:
Listed by:
Raj K Sharma,
Royal Lepage Summit Realty
Source: RAE,MLS®#: E4505097
Facts & features
Interior
Bedrooms & bathrooms
- Bedrooms: 4
- Bathrooms: 3
- Full bathrooms: 2
- 1/2 bathrooms: 1
Primary bedroom
- Level: Upper
Family room
- Level: Basement
Heating
- Forced Air-1, Natural Gas
Appliances
- Included: Dishwasher-Built-In, Dryer, Exhaust Fan, Refrigerator, Electric Stove, Washer, Gas Water Heater
Features
- Flooring: Ceramic Tile, Hardwood
- Basement: Full, Finished
- Fireplace features: Gas
Interior area
- Total structure area: 1,302
- Total interior livable area: 1,302 sqft
Video & virtual tour
Property
Parking
- Total spaces: 2
- Parking features: Double Garage Detached
- Garage spaces: 2
Features
- Levels: 2 Storey,3
- Patio & porch: Deck
- Exterior features: Landscaped, Playground Nearby
- Fencing: Fenced
Lot
- Size: 3,377 Square Feet
- Features: Flat Site, Landscaped, Level, Playground Nearby, Near Public Transit, Schools, Shopping Nearby, Public Transportation
- Topography: Level
Construction
Type & style
- Home type: SingleFamily
- Property subtype: Single Family Residence
Materials
- Foundation: Concrete Perimeter
- Roof: Asphalt
Condition
- Year built: 2003
Community & HOA
Community
- Features: Deck, Hot Water Natural Gas
Location
- Region: Edmonton
Financial & listing details
- Price per square foot: C$326/sqft
- Date on market: 8/22/2026
- Ownership: Private
- Road surface type: Paved Lane
Price history
Price history is unavailable.
Public tax history
Tax history is unavailable.
Climate risks
Neighborhood: The Meadows
Nearby schools
GreatSchools rating
No schools nearby
We couldn't find any schools near this home.
- C$449,9004 bd2 ba1k sqft3019 33rd Ave NW, Edmonton, AB T6T1X2For Sale

- C$364,5004 bd3 ba1.1k sqft3032 31st Ave NW, Edmonton, AB T6T1W9For Sale

- C$1,5972 bd3 ba615 sqft3010 33rd Ave NW #38, Edmonton, AB T6T0C3For Rent
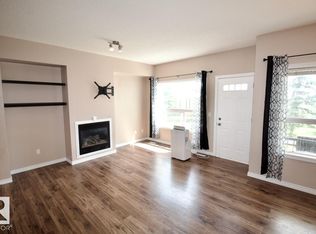
- C$425,9994 bd2 ba1.2k sqft3134 30th Ave NW, Edmonton, AB T6T1T9For Sale

- C$--2 bd1 ba950 sqft3140 30th Ave NW #1A, Edmonton, AB T6T1T4Off Market
- C$--2 bd3 ba1.2k sqft3010 33rd Ave NW #11, Edmonton, AB T6T0C3Off Market
- C$649,9004 bd4 ba2.1k sqft614 Silver Berry Rd NW, Edmonton, AB T6T1X5For Sale
- C$--4 bd4 ba-- sqft3216 31st Ave NW, Edmonton, AB T6T1X4Off Market
Similar homes
- C$449,9003 bd3 ba1.1k sqft3779 18th St NW, Edmonton, AB T6T 1S5For Sale
 MLS ID #E4504744, Keith A Faria, REMAX River City. RAE
 - C$449,9004 bd2 ba1k sqft3019 33rd Ave NW, Edmonton, AB T6T 1X2For SaleMLS ID #E4498839, Tammie L Savage, MaxWell Progressive. RAE
- C$449,9004 bd3 ba1.2k sqft907 Jordan Cres NW, Edmonton, AB T6L 6X5For Sale
 MLS ID #E4504076, Deep Sidhu, Royal Lepage Magna. RAE
 - C$404,5004 bd3 ba971 sqft7815 14th Ave SW, Edmonton, AB T6X 1H3For Sale
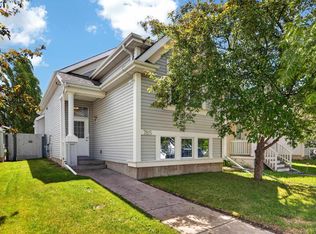 MLS ID #E4505036, Rebecca D Peckover, MaxWell Challenge Realty. RAE
 - C$469,9003 bd3 ba1.5k sqft1816 36th Ave NW, Edmonton, AB T6T 1S8For SaleMLS ID #E4503092, Harman S Gill, Exp Realty. RAE
- C$434,5004 bd4 ba1.2k sqft1209 30th Ave NW, Edmonton, AB T6T 0V7For SaleMLS ID #E4503541, Chandan Gupta, Sterling Real Estate. RAE
- C$449,9003 bd2 ba1.1k sqft3722 34a Ave NW, Edmonton, AB T6L 4Z2For SaleMLS ID #E4500568, Douglas B Purdy, REMAX River City. RAE
- C$449,8003 bd3 ba1.7k sqft1906 37b Ave NW, Edmonton, AB T6T 1S5For SaleMLS ID #E4495785, Jogy Mathew, MaxWell Devonshire Realty. RAE
- C$424,9003 bd2 ba1.1k sqft1516 76th St SW, Edmonton, AB T6X 1M3For SaleMLS ID #E4502804, Rick Lough, RE/MAX Excellence. RAE
- C$539,0005 bd3 ba1.2k sqft2426 33a St NW, Edmonton, AB T6T 1Y4For SaleMLS ID #E4502750, Gurminder Narwal, smartPRO Realty. RAE
- C$455,0003 bd3 ba1.3k sqft7847 7th Ave SW, Edmonton, AB T6X 1N3For SaleMLS ID #E4503727, Angela H Mills, Exp Realty. RAE
- C$499,9995 bd3 ba1.2k sqft2012 35a Ave NW, Edmonton, AB T6T 1Y2For SaleMLS ID #E4492390, Amandeep Parmar, Sterling Real Estate. RAE
- C$410,8883 bd3 ba1.1k sqft215 85th St SW, Edmonton, AB T6X 1H5For SaleMLS ID #E4502032, Amy L Shearer, RE/MAX Excellence. RAE
- C$388,0003 bd3 ba1.5k sqft3044 16th Ave NW, Edmonton, AB T6T 0T9For SaleMLS ID #E4493980, Inderjit Singh, MaxWell Polaris. RAE
- C$379,0003 bd2 ba1k sqft3634 12th St NW, Edmonton, AB T6T 0J5For SaleMLS ID #E4502432, Sabrina Humphrey, Royal LePage Prestige Realty. RAE
- C$472,5003 bd4 ba1.3k sqft3711 22a St NW, Edmonton, AB T6T 1V7For SaleMLS ID #E4493407, Mandeep Minhas, MaxWell Polaris. RAE
- C$419,9003 bd3 ba1.4k sqft203 84th St SW, Edmonton, AB T6X 1H6For SaleMLS ID #E4500674, Aseem Khimta, MaxWell Challenge Realty. RAE
- C$529,9004 bd4 ba1.7k sqft3120 25th Ave NW, Edmonton, AB T6T 0C8For SaleMLS ID #E4498475, . Amrinder Singh, smartPRO Realty. RAE
- C$434,9003 bd3 ba1.4k sqft735 176th St SW, Edmonton, AB T6W 2G8For SaleMLS ID #E4505115, Kimberly Will, Royal Lepage Arteam Realty. RAE
- C$418,5003 bd4 ba1.3k sqft1806 28th St NW, Edmonton, AB T6T 0S7For SaleMLS ID #E4497269, Pardeep Brar, Nationwide Realty Corp. RAE
