Welcome to this freshly painted, well-maintained 2-storey home in desirable Silver Berry! Offering 4 bedrooms, 3.5 bathrooms, a spacious bonus room, and a fully finished basement with a second kitchen, this home is perfect for growing or multi-generational families. The bright open-concept main floor features a functional kitchen with ample cabinetry, a cozy living room, dining area, main-floor laundry, and access to the fully fenced backyard with a large deck. Upstairs offers a south-facing bonus room with a gas fireplace, a spacious primary bedroom with a walk-in closet and 4-piece ensuite, plus two additional bedrooms and a full bath. The finished basement includes a rec room, second kitchen, bedroom, and full bath. Recent upgrades include a furnace (2024), shingles and roof gutters (2025), dishwasher, dryer (2025), and fresh interior paint. Close to schools, parks, shopping, transit, Meadows Rec Centre, Anthony Henday, and Whitemud. Move-in ready!
For sale
C$549,000
3120 25th Ave NW, Edmonton, AB T6T 0C8
4beds
1,783sqft
Single Family Residence
Built in 2006
3,749 Square Feet Lot
$-- Zestimate®
C$308/sqft
C$-- HOA
What's special
Freshly paintedSpacious bonus roomFully finished basementBright open-concept main floorDining areaMain-floor laundryFully fenced backyard
- 9 days |
- 11 |
- 0 |
Zillow last checked:
Listing updated:
Listed by:
. Amrinder Singh,
smartPRO Realty,
Vishavjit Mander,
smartPRO Realty
Source: RAE,MLS®#: E4498475
Facts & features
Interior
Bedrooms & bathrooms
- Bedrooms: 4
- Bathrooms: 4
- Full bathrooms: 3
- 1/2 bathrooms: 1
Primary bedroom
- Level: Upper
Heating
- Forced Air-1, Natural Gas
Appliances
- Included: Dishwasher-Built-In, Dryer, Exhaust Fan, Microwave, Washer, Second Refrigerator, Second Stove, Gas Water Heater
Features
- Flooring: Carpet, Ceramic Tile, Laminate Flooring
- Windows: Window Coverings
- Basement: Full, Finished
Interior area
- Total structure area: 1,783
- Total interior livable area: 1,783 sqft
Property
Parking
- Total spaces: 2
- Parking features: Double Garage Attached, Garage Opener
- Attached garage spaces: 2
Features
- Levels: 2 Storey,2
- Exterior features: Playground Nearby
Lot
- Size: 3,749 Square Feet
- Features: Playground Nearby, Schools, Shopping Nearby
Construction
Type & style
- Home type: SingleFamily
- Property subtype: Single Family Residence
Materials
- Foundation: Slab
- Roof: Asphalt
Condition
- Year built: 2006
Community & HOA
Community
- Features: Hot Water Natural Gas
Location
- Region: Edmonton
Financial & listing details
- Price per square foot: C$308/sqft
- Date on market: 7/12/2026
- Ownership: Private
. Amrinder Singh
. Amrinder Singh
By pressing Contact Agent, you agree that the real estate professional identified above may call/text you about your search, which may involve use of automated means and pre-recorded/artificial voices. You don't need to consent as a condition of buying any property, goods, or services. Message/data rates may apply. You also agree to our Terms of Use. Zillow does not endorse any real estate professionals. We may share information about your recent and future site activity with your agent to help them understand what you're looking for in a home.
Price history
Price history is unavailable.
Public tax history
Tax history is unavailable.
Climate risks
Neighborhood: The Meadows
Nearby schools
GreatSchools rating
No schools nearby
We couldn't find any schools near this home.
- C$619,9006 bd4 ba2.1k sqft3012 25th Ave NW, Edmonton, AB T6T0C8For Sale

- C$520,0004 bd4 ba1.5k sqft3016 24th Ave NW, Edmonton, AB T6T0G7For Sale

- C$--3 bd3 ba1.7k sqft2416 32nd St NW, Edmonton, AB T6T0C9Off Market
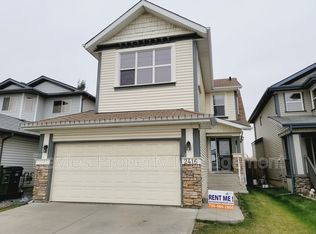
- C$--3 bd3 ba1.6k sqft3139 24th Ave NW, Edmonton, AB T6T0C9Off Market
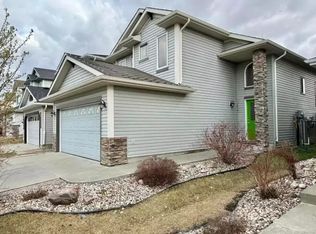
- C$--2 bd1 ba-- sqft2433 32b St NW #BASEMENT, Edmonton, AB T6T1Y3Off Market
- C$545,0003 bd3 ba1.8k sqft3214 22a Ave NW, Edmonton, AB T6T0K6For Sale
- C$499,9994 bd4 ba1.3k sqft2418 32b St NW, Edmonton, AB T6T1Y6For Sale
- C$1,5482 bd1 ba852 sqft2824 22nd Ave NW, Edmonton, AB T6T0M3For Rent
Similar homes
- C$545,0003 bd3 ba1.8k sqft3214 22a Ave NW, Edmonton, AB T6T 0K6For Sale
 MLS ID #E4496620, Karm S Sidhu, Sutton Premiere Real Estate. RAE
 - C$509,9004 bd4 ba1.7k sqft1825 25a St NW, Edmonton, AB T6T 2H7For Sale
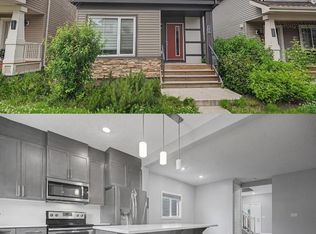 MLS ID #E4498187, Neithan Salame, REMAX River City. RAE
 - C$545,0004 bd4 ba1.8k sqft1526 37c Ave NW, Edmonton, AB T6T 0E1For Sale
 MLS ID #E4495141, Tameka D Ross, Liv Real Estate. RAE
 - C$544,9004 bd4 ba1.5k sqft1544 21st St NW, Edmonton, AB T6T 2B7For Sale
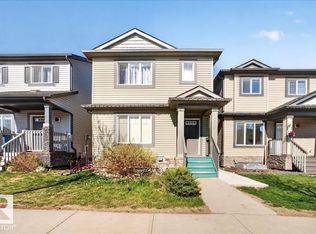 MLS ID #E4489892, Brendan Spackman, Realty Focus. RAE
 - C$569,9005 bd4 ba1.7k sqft1714 27th St NW, Edmonton, AB T6T 2G6For SaleMLS ID #E4499706, Kawaldeep Gill, MaxWell Polaris. RAE
- C$495,0004 bd4 ba1.6k sqft7043 22nd Ave SW, Edmonton, AB T6X 0T8For SaleMLS ID #E4499893, Mayflor Cortado, Million Dollar Realty. RAE
- C$496,0004 bd4 ba1.2k sqft1442 33a St NW, Edmonton, AB T6T 0V3For SaleMLS ID #E4494137, Aakansha Sharma, Nationwide Realty Corp. RAE
- C$589,9996 bd4 ba1.8k sqft1719 26a St NW, Edmonton, AB T6T 2H9For SaleMLS ID #E4494588, Sanam Aujla, smartPRO Realty. RAE
- C$589,9075 bd4 ba1.9k sqft3363 13th Ave NW, Edmonton, AB T6T 0Z4For SaleMLS ID #E4492012, Harmandeep Toor, LPT Realty. RAE
- C$559,8004 bd4 ba1.9k sqft1227 115th St SW, Edmonton, AB T6W 1W6For SaleMLS ID #E4498123, Fan Yang, Mozaic Realty Group. RAE
- C$448,4005 bd2 ba1k sqft3520 19th Ave NW, Edmonton, AB T6L 2Z9For SaleMLS ID #E4498829, . Loveleen Kaur, Exp Realty. RAE
- C$499,9955 bd3 ba1.2k sqft631 Jenner Cv NW, Edmonton, AB T6L 6S1For SaleMLS ID #E4498083, Aman Tiwari, LPT Realty. RAE
- C$549,9004 bd3 ba1.6k sqft1224 14th Ave NW, Edmonton, AB T6T 2S3For SaleMLS ID #E4491714, Harsh Atthi, Royal Lepage Arteam Realty. RAE
- C$489,9003 bd4 ba1.5k sqft445 Watt Blvd SW, Edmonton, AB T6X 1P9For SaleMLS ID #E4498278, . Mansher Singh, LPT Realty. RAE
- C$579,9984 bd4 ba2k sqft6156 11th Ave SW, Edmonton, AB T6X 0M4For SaleMLS ID #E4495271, Mohit Dhunna, Exp Realty. RAE
- C$599,0003 bd3 ba2.3k sqft5432 20th Ave SW, Edmonton, AB T6X 1V4For SaleMLS ID #E4499305, Deep Nirwan, LPT Realty. RAE
- C$549,9005 bd4 ba1.5k sqft2416 Wonnacott Ct SW, Edmonton, AB T6X 2K5For SaleMLS ID #E4477794, Kulwinder Malhi, Creekside Realty. RAE
- C$566,9974 bd3 ba1.9k sqft952 17th Ave NW, Edmonton, AB T6T 2N4For SaleMLS ID #E4495723, Wally Karout, Royal Lepage Arteam Realty. RAE
- C$534,9003 bd3 ba2k sqft6116 10th Ave SW, Edmonton, AB T6X 0M3For SaleMLS ID #E4494768, Jay Gosai, MaxWell Polaris. RAE
- C$474,9004 bd4 ba1.4k sqft168 Ward Cres NW, Edmonton, AB T6T 1M6For SaleMLS ID #E4470342, Patrick W Shearer, Royal LePage Noralta Real Estate. RAE
