The saying "location is everything" perfectly describes this beautifully updated, carpet-free 2-storey home nestled in the sought-after community of SilverBerry! Boasting over 1,950+ sq. ft. of total developed living space, immaculate residence offers 4 bedrooms, 3.5 bath, and stylish contemporary finishes throughout. The kitchen features ceiling-height cabinetry, a quartz island, and elegant quartz countertops throughout the home. Tile flooring enhances the main level & basement, while vinyl flooring extends across the upper floor. Designed for comfortable family living, the bright open layout includes convenient main-floor laundry & gathering areas. Upstairs offers a generous primary suite with a walk-in closet and private ensuite, along with two additional beds and another full bath. The fully finished basement includes a 2nd kitchen, 4th bed, full bath, and outstanding potential for a SEPARATE ENTRANCE. Conveniently located just steps from schools, parks, playgrounds and everyday conveniences.
For sale
C$499,999
2418 32b St NW, Edmonton, AB T6T 1Y6
4beds
1,385sqft
Single Family Residence
Built in 2004
3,916 Square Feet Lot
$-- Zestimate®
C$361/sqft
C$-- HOA
What's special
Stylish contemporary finishes throughoutKitchen features ceiling-height cabinetryQuartz islandBright open layoutConvenient main-floor laundryFully finished basement
- 14 days |
- 16 |
- 1 |
Zillow last checked:
Listing updated:
Listed by:
Randeepak Sandhu,
MaxWell Polaris
Source: RAE,MLS®#: E4496926
Facts & features
Interior
Bedrooms & bathrooms
- Bedrooms: 4
- Bathrooms: 4
- Full bathrooms: 3
- 1/2 bathrooms: 1
Primary bedroom
- Level: Upper
Heating
- Forced Air-1, Natural Gas
Cooling
- Fan-Ceiling
Appliances
- Included: Dishwasher-Built-In, Dryer, Electric Stove, Washer, Second Refrigerator
Features
- No Animal Home, No Smoking Home
- Flooring: Ceramic Tile, Vinyl Plank
- Windows: Curtains and Blinds
- Basement: Full, Finished
Interior area
- Total structure area: 1,385
- Total interior livable area: 1,385 sqft
Property
Parking
- Total spaces: 4
- Parking features: Double Garage Attached, Garage Opener
- Attached garage spaces: 2
Features
- Levels: 2 Storey,2
- Patio & porch: Deck
- Exterior features: Landscaped
- Fencing: Fenced
Lot
- Size: 3,916 Square Feet
- Features: Landscaped, Near Public Transit, Schools, Shopping Nearby, Public Transportation
Details
- Other equipment: TV Wall Mount
Construction
Type & style
- Home type: SingleFamily
- Property subtype: Single Family Residence
Materials
- Foundation: Concrete Perimeter
- Roof: Asphalt
Condition
- Year built: 2004
Community & HOA
Community
- Features: Deck, No Animal Home, No Smoking Home
Location
- Region: Edmonton
Financial & listing details
- Price per square foot: C$361/sqft
- Date on market: 7/3/2026
- Ownership: Private
Randeepak Sandhu
Randeepak Sandhu
By pressing Contact Agent, you agree that the real estate professional identified above may call/text you about your search, which may involve use of automated means and pre-recorded/artificial voices. You don't need to consent as a condition of buying any property, goods, or services. Message/data rates may apply. You also agree to our Terms of Use. Zillow does not endorse any real estate professionals. We may share information about your recent and future site activity with your agent to help them understand what you're looking for in a home.
Price history
Price history is unavailable.
Public tax history
Tax history is unavailable.
Climate risks
Neighborhood: The Meadows
Nearby schools
GreatSchools rating
No schools nearby
We couldn't find any schools near this home.
- C$--2 bd1 ba-- sqft2433 32b St NW #BASEMENT, Edmonton, AB T6T1Y3Off Market
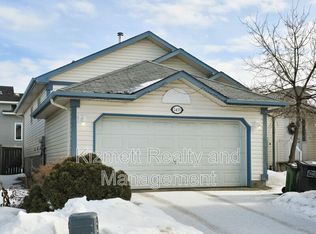
- C$439,9003 bd2 ba1k sqft3344 24th Ave NW, Edmonton, AB T6T1Y5For Sale

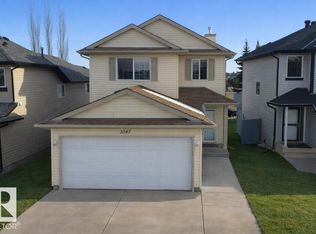
- C$479,0004 bd4 ba1.3k sqft3347 24th Ave NW, Edmonton, AB T6T1Y5For Sale
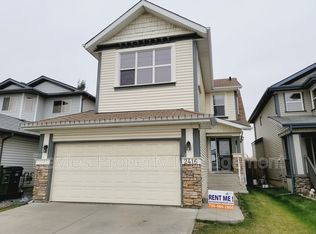
- C$--3 bd3 ba1.7k sqft2416 32nd St NW, Edmonton, AB T6T0C9Off Market
- C$545,0003 bd3 ba1.8k sqft3214 22a Ave NW, Edmonton, AB T6T0K6For Sale
- C$539,0004 bd4 ba1.8k sqft3356 25th Ave NW, Edmonton, AB T6T1Y4For Sale
- C$--3 bd3 ba1.6k sqft3139 24th Ave NW, Edmonton, AB T6T0C9Off Market
- C$549,0004 bd4 ba1.7k sqft3120 25th Ave NW, Edmonton, AB T6T0C8For Sale
Similar homes
- C$489,0005 bd3 ba1.2k sqft2416 35th St NW, Edmonton, AB T6L 4M3For Sale
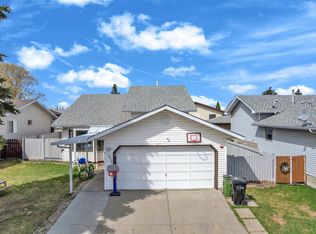 MLS ID #E4488958, Jarnail Bhatti, MaxWell Polaris. RAE
 - C$449,0004 bd3 ba1.4k sqft3332 43rd St NW, Edmonton, AB T6L 6A4For Sale
 MLS ID #E4496668, Muhammad Waseem, MaxWell Polaris. RAE
 - C$479,0003 bd3 ba1.6k sqft2327 37b Ave NW, Edmonton, AB T6T 1N8For Sale
 MLS ID #E4497870, Olivia Huber, Exp Realty. RAE
 - C$469,9003 bd3 ba1k sqft1316 35th St NW, Edmonton, AB T6L 3E8For Sale
 MLS ID #E4498182, Gurdeep Sohi, MaxWell Polaris. RAE
 - C$489,0005 bd3 ba1.2k sqft5418 17a Ave NW, Edmonton, AB T6L 1L2For SaleMLS ID #E4497736, Umang Thakkar, MaxWell Polaris. RAE
- C$499,0005 bd4 ba1.3k sqft3752 12th St NW, Edmonton, AB T6T 0E6For SaleMLS ID #E4490990, Shammi Dhaliwal, Century 21 All Stars Realty Ltd. RAE
- C$499,9005 bd3 ba1.1k sqft8804 19th Ave NW, Edmonton, AB T6K 1Z6For SaleMLS ID #E4498075, Abdullah Ewaz, MaxWell Polaris. RAE
- C$489,9004 bd3 ba1.3k sqft7824 14th Ave SW, Edmonton, AB T6X 1H3For SaleMLS ID #E4495536, Marianna N Nikolaev, MaxWell Progressive. RAE
- C$539,9004 bd4 ba1.8k sqft1549 37c Ave NW, Edmonton, AB T6T 0E1For SaleMLS ID #E4495864, Indy P Khosah, Exp Realty. RAE
- C$519,9005 bd3 ba1.2k sqft3843 47th St NW, Edmonton, AB T6L 5B3For SaleMLS ID #E4492827, Peter D Schalin, RE/MAX Elite. RAE
- C$599,5005 bd4 ba1.7k sqft2630 16a Ave NW, Edmonton, AB T6T 2H6For SaleMLS ID #E4498250, Harman Kaila, Venus Realty. RAE
- C$539,9993 bd3 ba1.7k sqft2551 12th Ave NW, Edmonton, AB T6T 2M6For SaleMLS ID #E4497361, . Amritpal Singh, Royal Lepage Arteam Realty. RAE
- C$564,9005 bd4 ba1.7k sqft1750 25a St NW, Edmonton, AB T6T 2H9For SaleMLS ID #E4496376, Adesh Nirwan, Exp Realty. RAE
- C$469,9004 bd4 ba1.2k sqft9256 75th St NW, Edmonton, AB T6C 2H4For SaleMLS ID #E4497957, Deepak Chopra, E4 Realty. RAE
- C$539,9005 bd3 ba1.2k sqft417 Hollick Kenyon Rd NW, Edmonton, AB T5Y 2T9For SaleMLS ID #E4499175, Christina Bieniek, RE/MAX Real Estate. RAE
- C$527,8004 bd4 ba1.5k sqft17724 58th St NW, Edmonton, AB T5Y 3W8For SaleMLS ID #E4498483, Rocky Rajewal, MaxWell Polaris. RAE
- C$529,9005 bd2 ba1.1k sqft5407 106th Ave NW, Edmonton, AB T6A 1G1For SaleMLS ID #E4497820, Christy M Cantera, Real Broker. RAE
- C$524,0004 bd2 ba1k sqft7803 73rd St NW, Edmonton, AB T6B 1Z5For SaleMLS ID #E4497019, Taylor Mahl, Real Broker. RAE
- C$589,9996 bd4 ba1.8k sqft1719 26a St NW, Edmonton, AB T6T 2H9For SaleMLS ID #E4494588, Sanam Aujla, smartPRO Realty. RAE
- C$543,5005 bd4 ba1.6k sqft432 29th St NW, Edmonton, AB T6T 2H3For SaleMLS ID #E4494650, Shubham Narang, MaxWell Polaris. RAE
