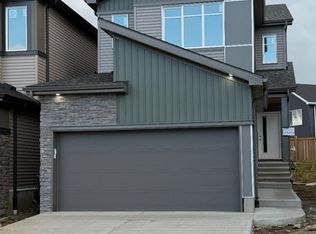
Unique PARK facing 2 BEDROOM LEGAL SUITE in Laurel! FULL BED AND BATH ON THE MAIN FLOOR! Immaculate 6-Bedroom, 4-Bathroom Home that feels like brand new! From the moment you step through the front door, you’re welcomed by a spacious foyer that leads to a private bedroom and bath on the main floor, perfect for guests or multi-generational living. The custom-designed kitchen features upgraded appliances and modern finishes, complemented by stylish ceiling details. Relax in the bright living room, complete with an electric fireplace for added warmth and ambiance. The main floor boasts 9-foot ceilings, enhancing the open, airy feel. Upstairs, you’ll find master bedroom and 2 additional generous bedrooms, full common bath, a bonus room, and a convenient laundry room. The fully finished legal basement is a standout with new floors and paint, that includes a second kitchen, 2 bedrooms, a living room, separate laundry, and ample storage space. Detached double garage and rear driveways can accommodate 4 vehicles.
For sale
C$579,999
1719 26a St NW, Edmonton, AB T6T 2H9
6beds
1,843sqft
Single Family Residence
Built in 2021
-- sqft lot
$-- Zestimate®
C$315/sqft
C$-- HOA
What's special
Park facingSpacious foyerCustom-designed kitchenUpgraded appliancesModern finishesStylish ceiling detailsElectric fireplace
- 8 days
- 21
- 3
Zillow last checked:
Listing updated:
Listed by:
Sanam Aujla,
smartPRO Realty
Source: RAE,MLS®#: E4504962
Facts & features
Interior
Bedrooms & bathrooms
- Bedrooms: 6
- Bathrooms: 4
- Full bathrooms: 4
Primary bedroom
- Level: Upper
Heating
- Forced Air-1, Natural Gas
Cooling
- Fan-Ceiling
Appliances
- Included: Dishwasher-Built-In, Dryer, Refrigerator, Electric Stove, Washer, Second Dryer, Second Refrigerator, Second Stove, Second Washer
Features
- Ceiling 9 ft., No Animal Home, No Smoking Home
- Flooring: Carpet, Ceramic Tile, Vinyl Plank
- Windows: Window Coverings
- Basement: Full, Finished
Interior area
- Total structure area: 1,843
- Total interior livable area: 1,843 sqft
Video & virtual tour
Property
Parking
- Total spaces: 4
- Parking features: Double Garage Detached, Front/Rear Drive Access, Garage Control, Garage Opener
- Garage spaces: 2
- Has uncovered spaces: Yes
Features
- Levels: 2 Storey,3
- Exterior features: Landscaped, Playground Nearby
- Pool features: Community, Public Swimming Pool
- Fencing: Fenced
Lot
- Features: Airport Nearby, Landscaped, Playground Nearby, Near Public Transit, Schools, Shopping Nearby, Public Transportation
Construction
Type & style
- Home type: SingleFamily
- Property subtype: Single Family Residence
Materials
- Foundation: Concrete Perimeter
- Roof: Asphalt
Condition
- Year built: 2021
Community & HOA
Community
- Features: Ceiling 9 ft., No Animal Home, No Smoking Home
- Security: Carbon Monoxide Detectors, Smoke Detector(s), Detectors Smoke
Location
- Region: Edmonton
Financial & listing details
- Price per square foot: C$315/sqft
- Date on market: 8/21/2026
- Ownership: Private
Price history
Price history is unavailable.
Public tax history
Tax history is unavailable.
Climate risks
Neighborhood: The Meadows
Nearby schools
GreatSchools rating
No schools nearby
We couldn't find any schools near this home.

Similar homes
- C$564,9006 bd4 ba1.7k sqft1750 25a St NW, Edmonton, AB T6T 2H9For Sale
 MLS ID #E4496376, Deep Nirwan, LPT Realty. RAE
 - C$519,9993 bd3 ba1.7k sqft2551 12th Ave NW, Edmonton, AB T6T 2M6For Sale
 MLS ID #E4506126, . Amritpal Singh, Royal Lepage Arteam Realty. RAE
 - C$649,9005 bd4 ba1.7k sqft1676 27th St NW, Edmonton, AB T6T 0R6For Sale
 MLS ID #E4504014, Kunal Mahajan, MaxWell Devonshire Realty. RAE
 - C$539,9005 bd4 ba1.7k sqft1263 Watt Dr SW, Edmonton, AB T6X 2H2For Sale
 MLS ID #E4505547, Jay S Sandhu, HouseSigma Inc. RAE
