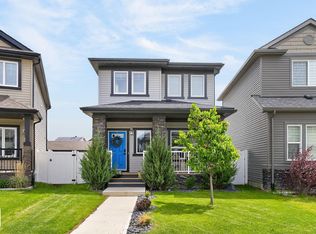
Discover exceptional space and flexibility in the heart of King Edward Park. Offering over 1,754 sq. ft. above grade, this thoughtfully designed home features 5 bedrooms, a den, a bonus room, a double detached garage, and a fully legal 2-bedroom basement suite—ideal for extended family, university-aged children, guests, or additional rental income. The bright open-concept main floor is designed for everyday living, featuring a gourmet kitchen, spacious living area, and a versatile den that's perfect for a home office or guest room. Upstairs, you'll find three generous bedrooms, a bonus room, and a private primary retreat. Quality construction shines throughout with triple-pane windows, central air conditioning, and upscale finishes. Step outside to enjoy the landscaped backyard and rear sun deck. Situated in one of Edmonton's central neighbourhoods, you're just minutes from Whyte Avenue, the University of Alberta, Downtown, the River Valley, parks, restaurants, and local amenities.
For sale
C$624,900
7208 78th Ave NW, Edmonton, AB T6B 0B9
5beds
1,754sqft
Duplex, Half Duplex
Built in 2024
-- sqft lot
$-- Zestimate®
C$356/sqft
C$-- HOA
What's special
Bonus roomDouble detached garageBright open-concept main floorGourmet kitchenPrivate primary retreatTriple-pane windowsCentral air conditioning
- 18 days |
- 7 |
- 0 |
Zillow last checked:
Listing updated:
Listed by:
Carrie Lucier,
Exp Realty
Source: RAE,MLS®#: E4497824
Facts & features
Interior
Bedrooms & bathrooms
- Bedrooms: 5
- Bathrooms: 4
- Full bathrooms: 3
- 1/2 bathrooms: 1
Primary bedroom
- Level: Upper
Family room
- Level: Main
- Area: 229.68
- Dimensions: 19.8 x 11.6
Heating
- Forced Air-2, Natural Gas
Cooling
- Air Conditioner, Air Conditioning-Central
Appliances
- Included: Exhaust Fan, Microwave Hood Fan, Microwave, Washer/Dryer Stacked, Second Dryer, Second Refrigerator, Second Stove, Second Washer, Second Dishwasher, Gas Water Heater
Features
- Ceiling 9 ft., Closet Organizers, No Smoking Home, Central Vacuum
- Flooring: Carpet, Non-Ceramic Tile, Vinyl Plank
- Windows: Vinyl Windows
- Basement: Full, Finished, 9 ft. Basement Ceiling, 9 ft. Basement Ceiling
- Fireplace features: Electric
Interior area
- Total structure area: 1,754
- Total interior livable area: 1,754 sqft
Property
Parking
- Total spaces: 2
- Parking features: Double Garage Detached, Rear Drive Access, Garage Control, Garage Opener
- Garage spaces: 2
- Has uncovered spaces: Yes
Features
- Levels: 2 Storey,3
- Patio & porch: Deck
- Exterior features: Landscaped, Exterior Walls- 2"x6"
- Fencing: Fenced
Lot
- Features: Landscaped, Near Public Transit, Schools, Shopping Nearby, Public Transportation, Infill Property
Construction
Type & style
- Home type: MultiFamily
- Property subtype: Duplex, Half Duplex
- Attached to another structure: Yes
Materials
- Foundation: Concrete Perimeter
- Roof: Asphalt
Condition
- Year built: 2024
Community & HOA
Community
- Features: Ceiling 9 ft., Closet Organizers, Deck, Exterior Walls- 2"x6", Hot Water Natural Gas, No Smoking Home, See Remarks, Vacuum System-Roughed-In, Natural Gas BBQ Hookup
- Security: Security System, Carbon Monoxide Detectors, Smoke Detector(s), Detectors Smoke
Location
- Region: Edmonton
Financial & listing details
- Price per square foot: C$356/sqft
- Date on market: 7/9/2026
- Ownership: Private
Carrie Lucier
Carrie Lucier
By pressing Contact Agent, you agree that the real estate professional identified above may call/text you about your search, which may involve use of automated means and pre-recorded/artificial voices. You don't need to consent as a condition of buying any property, goods, or services. Message/data rates may apply. You also agree to our Terms of Use. Zillow does not endorse any real estate professionals. We may share information about your recent and future site activity with your agent to help them understand what you're looking for in a home.
Price history
Price history is unavailable.
Public tax history
Tax history is unavailable.
Climate risks
Neighborhood: King Edward Park
Nearby schools
GreatSchools rating
No schools nearby
We couldn't find any schools near this home.
- C$524,0004 bd2 ba1k sqft7803 73rd St NW, Edmonton, AB T6B1Z5For Sale
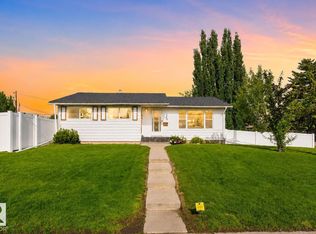
- C$799,0006 bd4 ba2.3k sqft7304/7306 78th Ave NW, Edmonton, AB T6B0C1For Sale

- C$--3 bd1 ba1.1k sqft7304 78th Ave NW #A, Edmonton, AB T6B0C1Off Market
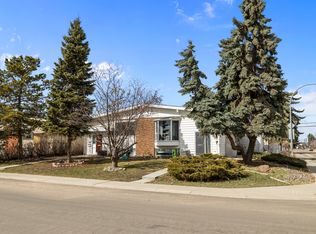
- C$--2 bd1 ba1k sqft7312 78th Ave NW #1A, Edmonton, AB T6B0C1Off Market
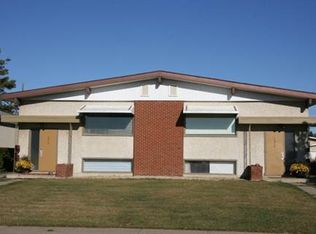
- C$--2 bd1 ba1.1k sqft1A 79th Ave NW #7203, Edmonton, AB T6B0C3Off Market
- C$--3 bd1 ba1k sqft7311 79th Ave NW #1A, Edmonton, AB T6B0C4Off Market
- C$--2 bd1 ba680 sqft7108 79th Ave NW #2-BEDROOM, Edmonton, AB T6B0C3Off Market
- C$--1 bd1 ba445 sqft7108 79th Ave NW #1-BEDROOM, Edmonton, AB T6B0C3Off Market
Similar homes
- C$829,9005 bd5 ba1.5k sqft8313 76th Ave NW, Edmonton, AB T6C 0H9For Sale
 MLS ID #E4492679, Josh M Cudmore, Exp Realty. RAE
 - C$629,9005 bd4 ba1.8k sqft5125 Corvette St NW, Edmonton, AB T5E 6T9For Sale
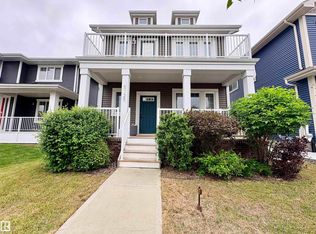 MLS ID #E4492575, Brett J Winegarden, Royal Lepage Arteam Realty. RAE
 - C$539,9004 bd4 ba1.6k sqft17733 64a St NW, Edmonton, AB T5Y 3X4For Sale
 MLS ID #E4500845, Teo Burtic, RE/MAX Excellence. RAE
 - C$559,9004 bd3 ba1.8k sqft12211 57th St NW, Edmonton, AB T5W 3W2For Sale
 MLS ID #E4495166, Andrea Fries, Real Broker. RAE
 - C$629,9005 bd4 ba2k sqft1103 115th St SW, Edmonton, AB T6W 1W7For SaleMLS ID #E4492814, Neil S Thompson, MaxWell Polaris. RAE
- C$560,0003 bd3 ba1.9k sqft3116 Chokecherry Bnd SW, Edmonton, AB T6X 2M2For SaleMLS ID #E4500394, Glenn Vieneau, Exp Realty. RAE
- C$630,0004 bd4 ba2.1k sqft16624 32nd Ave SW, Edmonton, AB T6W 4R2For SaleMLS ID #E4499366, Glenn Vieneau, Exp Realty. RAE
- C$564,9005 bd4 ba1.7k sqft1750 25a St NW, Edmonton, AB T6T 2H9For SaleMLS ID #E4496376, Adesh Nirwan, Exp Realty. RAE
- C$620,0004 bd4 ba1.5k sqft134 Ambleside Way, Strathcona County, AB T8H 0Z1For SaleMLS ID #E4496655, John Lao, Real Broker. RAE
- C$549,9005 bd3 ba1.3k sqft3515 105b St NW, Edmonton, AB T6J 2K9For SaleMLS ID #E4496632, William Hickey, Real Broker. RAE
- C$614,9003 bd3 ba2k sqft1471 Plum Cir SW, Edmonton, AB T6X 3A7For SaleMLS ID #E4499695, Lekan Oladokun, CIR Realty. RAE
- C$779,9905 bd5 ba1.6k sqft11569 University Ave NW #2, Edmonton, AB T6G 1Z4For SaleMLS ID #E4477630, Henry Han, Century 21 Masters. RAE
- C$582,0005 bd4 ba1.8k sqft6512 Chappelle Vis SW, Edmonton, AB T6W 4A3For SaleMLS ID #E4492449, Heather Billington, Professional Realty Group. RAE
- C$649,0006 bd4 ba2.2k sqft3247 15th Ave NW, Edmonton, AB T6T 0V1For SaleMLS ID #E4488577, Harsukh Sidhu, Sterling Real Estate. RAE
- C$429,9003 bd3 ba1.6k sqftPalms At Laurel, Edmonton, AB T6T 2C3For SaleMLS ID #E4500782, Ashish Sarpal, smartPRO Realty. RAE
- C$719,9005 bd5 ba2.2k sqft1645 Plum Cir SW, Edmonton, AB T6X 2Y5For SaleMLS ID #E4499829, Rishab Sachdeva, Nationwide Realty Corp. RAE
- C$588,8003 bd3 ba1.6k sqft7817 Yorke Rd NW, Edmonton, AB T5G 0W7For SaleMLS ID #E4497804, Samuel Ireland, REMAX River City. RAE
- C$599,9004 bd3 ba1.9k sqft5110 23a Ave SW, Edmonton, AB T6X 3A5For SaleMLS ID #E4496298, Jogy Mathew, MaxWell Devonshire Realty. RAE
- C$679,0005 bd4 ba2.1k sqft8641 Mayday Wynd SW, Edmonton, AB T6X 2L1For SaleMLS ID #E4489796, Dorothy M Cornel, REMAX River City. RAE
- C$639,9005 bd4 ba2.2k sqft3751 Cross Lndg SW, Edmonton, AB T6W 4X5For SaleMLS ID #E4494243, Sara J Kalke, RE/MAX Real Estate. RAE
