Amazing Investment Opportunity in Avonmore offering 3 Legal Units in a prime location. This newly built half duplex with a legal basement suite and garage suite was tastefully designed with quality finishes. The upper unit offers 3 beds up and a 2 bedroom legal basement suite accompanied by a garage suite to boost cash flow. One bedroom garage suite is a generous size offering open concept living and a balcony. In addition 2 single car garages below accompanied by a third parking stall. Each unit is fully sustainable with its own laundry and utility services for the tenants to handle their own bills. High end finishes with LVP, Custom Cabinetry, SS Appliances and Quart countertops. Second to none location close to Whyte Avenue, Bonnie Doon Mall, shopping, U of A and walking distance to LRT.
For sale
C$829,900
8313 76th Ave NW, Edmonton, AB T6C 0H9
5beds
1,527sqft
Duplex, Half Duplex
Built in 2023
-- sqft lot
$-- Zestimate®
C$543/sqft
C$-- HOA
What's special
Legal basement suiteGarage suiteOne bedroom garage suiteOpen concept livingThird parking stallHigh end finishesCustom cabinetry
- 46 days |
- 10 |
- 0 |
Zillow last checked:
Listing updated:
Listed by:
Josh M Cudmore,
Exp Realty
Source: RAE,MLS®#: E4492679
Facts & features
Interior
Bedrooms & bathrooms
- Bedrooms: 5
- Bathrooms: 5
- Full bathrooms: 4
- 1/2 bathrooms: 1
Primary bedroom
- Level: Upper
Heating
- Forced Air-1, Natural Gas
Appliances
- Included: Second Dryer, Second Refrigerator, Second Stove, Second Washer, Second Dishwasher, Second Microwave Hood Fan
Features
- Flooring: Carpet, Ceramic Tile, Vinyl Plank
- Basement: Full, Finished
Interior area
- Total structure area: 1,527
- Total interior livable area: 1,527 sqft
Property
Parking
- Total spaces: 2
- Parking features: Double Garage Detached
- Garage spaces: 2
Features
- Levels: 2 Storey,3
Lot
- Size: 4,609 Square Feet
- Features: See Remarks
Construction
Type & style
- Home type: MultiFamily
- Property subtype: Duplex, Half Duplex
- Attached to another structure: Yes
Materials
- Foundation: Concrete Perimeter
- Roof: Asphalt
Condition
- Year built: 2023
Community & HOA
Community
- Features: See Remarks
Location
- Region: Edmonton
Financial & listing details
- Price per square foot: C$543/sqft
- Date on market: 6/9/2026
- Ownership: Private
Josh M Cudmore
Josh M Cudmore
By pressing Contact Agent, you agree that the real estate professional identified above may call/text you about your search, which may involve use of automated means and pre-recorded/artificial voices. You don't need to consent as a condition of buying any property, goods, or services. Message/data rates may apply. You also agree to our Terms of Use. Zillow does not endorse any real estate professionals. We may share information about your recent and future site activity with your agent to help them understand what you're looking for in a home.
Price history
Price history is unavailable.
Public tax history
Tax history is unavailable.
Climate risks
Neighborhood: Avonmore
Nearby schools
GreatSchools rating
No schools nearby
We couldn't find any schools near this home.
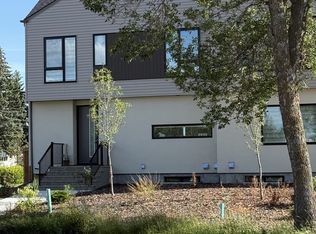
- C$--3 bd3 ba-- sqft8313 76th Ave NW UNIT 1, Edmonton, AB T6C0H9Off Market
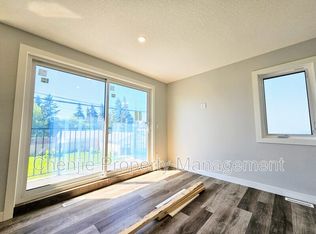
- C$--1 bd1 ba600 sqft8311 76th Ave NW, Edmonton, AB T6C0H9Off Market
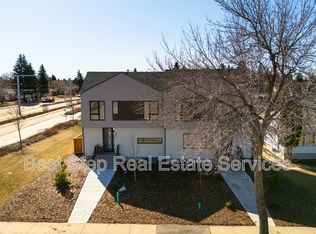
- C$--3 bd3 ba-- sqft8311 76th Ave NW UNIT 1, Edmonton, AB T6C0H9Off Market
- C$2,2503 bd3 ba1.6k sqft8331 76th Ave NW, Edmonton, AB T6C0H9For Rent

- C$--3 bd3 ba1.4k sqft8334 76th Ave NW, Edmonton, AB T6C0J1Off Market
- C$--3 bd3 ba1.4k sqft8332 76th Ave NW, Edmonton, AB T6C0J1Off Market
- C$--1 bd1 ba-- sqft8332 76th Ave NW #1527222, Edmonton, AB T6C0J1Off Market
- C$--2 bd1 ba-- sqft8332 76th Ave NW #1527218, Edmonton, AB T6C0J1Off Market
Similar homes
- C$659,9004 bd4 ba1.5k sqft7934 77th Ave NW, Edmonton, AB T6C 0K9For Sale
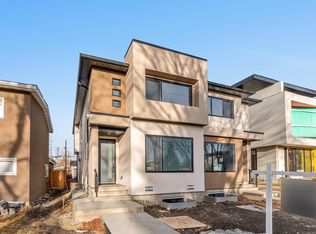 MLS ID #E4483465, Priya Jasrotia, Century 21 Signature Realty. RAE
 - C$599,9004 bd4 ba1.4k sqft9830 73rd Ave NW, Edmonton, AB T6E 1B6For Sale
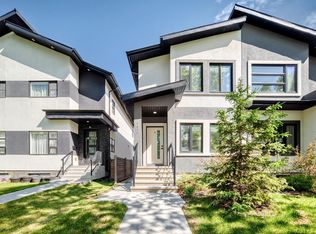 MLS ID #E4493364, Sara J Kalke, RE/MAX Real Estate. RAE
 - C$750,0003 bd3 ba1.7k sqft9108 64th Ave NW, Edmonton, AB T6E 0H8For Sale
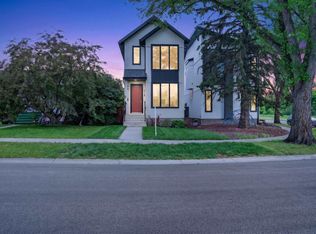 MLS ID #E4493492, Rob D Jastrzebski, Exp Realty. RAE
 - C$624,9005 bd4 ba1.7k sqft7208 78th Ave NW, Edmonton, AB T6B 0B9For Sale
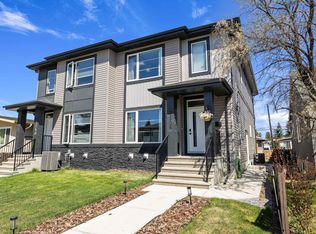 MLS ID #E4497824, Carrie Lucier, Exp Realty. RAE
 - C$719,9005 bd5 ba2.2k sqft1645 Plum Cir SW, Edmonton, AB T6X 2Y5For SaleMLS ID #E4499829, Rishab Sachdeva, Nationwide Realty Corp. RAE
- C$569,9005 bd4 ba1.7k sqft1714 27th St NW, Edmonton, AB T6T 2G6For SaleMLS ID #E4499706, Kawaldeep Gill, MaxWell Polaris. RAE
- C$549,9004 bd4 ba1.4k sqft1915 164th St SW, Edmonton, AB T6W 5J8For SaleMLS ID #E4500582, Lekan Oladokun, CIR Realty. RAE
- C$800,0004 bd4 ba2.1k sqft9383 226th St NW, Edmonton, AB T5T 7T2For SaleMLS ID #E4496732, Zane Beddow, Exp Realty. RAE
- C$479,0004 bd4 ba1.6k sqft2268 Chokecherry Close SW, Edmonton, AB T6X 2M6For SaleMLS ID #E4495952, Anshul Gupta, MaxWell Devonshire Realty. RAE
- C$582,0005 bd4 ba1.8k sqft6512 Chappelle Vis SW, Edmonton, AB T6W 4A3For SaleMLS ID #E4492449, Heather Billington, Professional Realty Group. RAE
- C$469,9004 bd3 ba1.7k sqft383 Charlesworth Dr SW, Edmonton, AB T6X 2G5For SaleMLS ID #E4498125, Sam Kumar, RE/MAX Excellence. RAE
- C$629,9005 bd4 ba1.8k sqft5125 Corvette St NW, Edmonton, AB T5E 6T9For SaleMLS ID #E4492575, Brett J Winegarden, Royal Lepage Arteam Realty. RAE
- C$439,0003 bd3 ba1.6k sqft2284 Chokecherry Close SW, Edmonton, AB T6X 2M6For SaleMLS ID #E4498772, Vikaas K Kwatra, smartPRO Realty. RAE
- C$564,9005 bd4 ba1.7k sqft1750 25a St NW, Edmonton, AB T6T 2H9For SaleMLS ID #E4496376, Adesh Nirwan, Exp Realty. RAE
- C$415,0004 bd4 ba1.5k sqft1860 Keene Cres SW, Edmonton, AB T6W 3W4For SaleMLS ID #E4500147, Tolu Atoyebi, Exp Realty. RAE
- C$568,0006 bd4 ba1.7k sqft2628 200th St NW, Edmonton, AB T6M 1K3For SaleMLS ID #E4499835, Muhammad Waseem, MaxWell Polaris. RAE
- C$678,0006 bd5 ba2.2k sqft17215 60th St NW, Edmonton, AB T5Y 3W3For SaleMLS ID #E4478551, Niyi Bello, Zenith Asset Managment Group. RAE
- C$449,9004 bd4 ba1.1k sqftNo Name, Edmonton, AB T5G 1T1For SaleMLS ID #E4489699, Zara Sultani, MaxWell Polaris. RAE
- C$535,0004 bd4 ba1.7k sqft7258 Chivers Pl SW, Edmonton, AB T6W 4L4For SaleMLS ID #E4495912, Mary Bark, REMAX River City. RAE
- C$555,0005 bd4 ba1.7k sqft304 36th Ave NW, Edmonton, AB T6T 2P9For SaleMLS ID #E4476721, Sharan Sandhu, Royal LePage METRO. RAE
