Skip main navigation
    Apartment for rent
  • C$2,200/mo

    Fees may apply

    8331 76th Ave NW, Edmonton, AB T6C 0H9

    3beds
    1,600sqft

    Price may not include required fees and charges. Price shown reflects the lease term provided. Learn more|

    Apartment
    Available Tue Sep 1 2026
    Cats, small dogs OK
    None
    In unit laundry
    Detached parking
    Forced air

    What's special

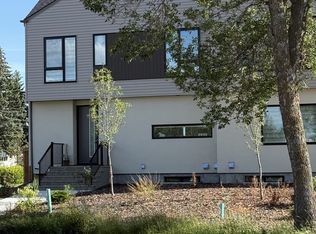
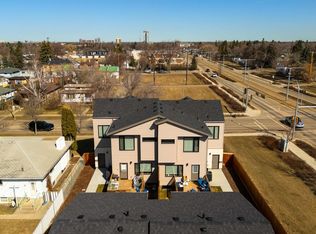
    Premium vinyl plank flooringQuartz countertopsHigh-end stainless-steel appliancesSmart home integrationsFinished landscapingDouble garage detachedModern design
    Newly Built (2024) 3 Bed House in Avonmore RENTAL OPPORTUNITY - Newly Built (2024) 3 Bed House in Avonmore, one of the best neighbourhoods in Edmonton. **Basement is a separate legal unit with a separate entrance. ** CLOSE TO BONNIE DOON. Great Location in King Edward Park and nearby LRT- take 5 minutes by the walking Welcome to this charming, well-maintained Single House Near 1600 sqft with Double Garage detached. This house has a modern design. Main Features: 3 spacious bedrooms 2 full baths 1 half bathroom on the first floor Premium vinyl plank flooring Quartz countertops High-end stainless-steel appliances Large space with 9 feet ceilings on main floor Large windows giving lots of natural light. Smart home integrations Outdoor Features: Single house with more natural lights Fenced yard with large deck and finished landscaping Location & Amenities: Nestled on a quiet street in the heart of the family-friendly community Minutes away from lots of malls, schools and stores Quick and easy commute to LTR, Millwoods, Whitemud. Note: Main floor tenants to share one driveway parking spot (outdoor in front of the garage) for the basement tenants. This home is perfect for a growing family seeking a combination of modern home and beautiful community. Don't miss out on the opportunity! Contact us today to schedule a viewing! Rental Terms: Lease Term: 12-month lease or negotiable Utilities: Not included. $350 / month flat rate and reconcile with actual bill every 6 months. Upstairs pay 70% of the full house bill. High-Speed Internet & Cable: Ready to install Pet Policy: Pet negotiable - Smoking outside only - Require landlord and employment reference - Fast process of application
    1 day
    |
    --
    |
    --
    |

    Zillow last checked:

    Listing updated:

    Travel times

    Let’s turn your rent into credit progress

    Build credit history with every on-time payment and get credit for the payment you’re already making.

    Facts & features

    Interior

    Bedrooms & bathrooms
    • Bedrooms: 3
    • Bathrooms: 3
    • Full bathrooms: 2
    • 1/2 bathrooms: 1
    Heating
    • Forced Air
    Cooling
    • Contact manager
    Appliances
    • Included: Dishwasher, Dryer, Refrigerator, Washer
    • Laundry: In Unit
    Features
    • Flooring: Carpet, Tile
    Interior area
    • Total interior livable area: 1,600 sqft

    Property

    Parking
    • Parking features: Detached
    • Details: Contact manager
    Features
    • Patio & porch: Deck
    • Exterior features: Heating system: ForcedAir
    • Fencing: Fenced Yard

    Construction

    Type & style
    • Home type: Apartment
    • Property subtype: Apartment

    Building

    Management
    • Pets allowed: Yes

    Community & HOA

    Location
    • Region: Edmonton

    Financial & listing details

    • Lease term: 1 Year

    Price history

    DateEventPrice
    7/14/2026Listed for rentC$2,200+100%C$1/sqft
    Source: Zillow Rentals Report a problem
    8/20/2025Listing removedC$1,100C$1/sqft
    Source: Zillow Rentals Report a problem
    7/16/2025Listed for rentC$1,100-50%C$1/sqft
    Source: Zillow Rentals Report a problem
    5/2/2025Listing removedC$2,200C$1/sqft
    Source: Zillow Rentals Report a problem
    4/17/2025Listed for rentC$2,200C$1/sqft
    Source: Zillow Rentals Report a problem

    Neighborhood: Avonmore

    Nearby schools

    GreatSchools rating

    No schools nearby

    We couldn't find any schools near this home.