NO CONDO FEES! Welcome to this freshly repainted 3+1 bedroom, 3.5-bath home in the sought-after community of Keswick! Perfect for families, first-time buyers, or investors. The bright open-concept main floor features 9-ft ceilings and a modern kitchen with quartz countertops, an electric stove, and ample cabinetry. Upstairs offers 3 spacious bedrooms, second-floor laundry, and a primary suite with ensuite. The fully finished basement includes an additional bedroom, full bathroom, and a spacious family room. Stay comfortable year-round with central A/C. Enjoy the low-maintenance composite deck and the single attached garage with durable epoxy flooring. Conveniently located minutes from Catholic and Public schools, Windermere Currents, parks, and with quick access to Anthony Henday Drive, this move-in-ready home offers exceptional value in one of Edmonton's most desirable communities.
For sale
C$415,000
1860 Keene Cres SW, Edmonton, AB T6W 3W4
4beds
1,511sqft
Single Family Residence, Residential Attached
Built in 2018
2,197 Square Feet Lot
$-- Zestimate®
C$275/sqft
C$-- HOA
What's special
Freshly repaintedBright open-concept main floorElectric stoveAmple cabinetrySecond-floor laundryPrimary suite with ensuiteFully finished basement
- 8 hours |
- 13 |
- 1 |
Zillow last checked:
Listing updated:
Listed by:
Tolu Atoyebi,
Exp Realty
Source: RAE,MLS®#: E4500147
Facts & features
Interior
Bedrooms & bathrooms
- Bedrooms: 4
- Bathrooms: 4
- Full bathrooms: 3
- 1/2 bathrooms: 1
Primary bedroom
- Level: Upper
Heating
- Forced Air-1, Natural Gas
Cooling
- Air Conditioner, Air Conditioning-Central
Appliances
- Included: Dishwasher-Built-In, Microwave Hood Fan, Refrigerator, Washer/Dryer Stacked, Electric Stove
Features
- Ceiling 9 ft.
- Flooring: Carpet, Ceramic Tile, Vinyl Plank
- Basement: Full, Finished
Interior area
- Total structure area: 1,511
- Total interior livable area: 1,511 sqft
Video & virtual tour
Property
Parking
- Total spaces: 1
- Parking features: Single Garage Attached
- Attached garage spaces: 1
Features
- Levels: 2 Storey,3
- Patio & porch: Deck
- Exterior features: Landscaped
- Fencing: Fenced
Lot
- Size: 2,197 Square Feet
- Features: Airport Nearby, Landscaped, Schools, Shopping Nearby
Construction
Type & style
- Home type: SingleFamily
- Property subtype: Single Family Residence, Residential Attached
- Attached to another structure: Yes
Materials
- Foundation: Concrete Perimeter
- Roof: Asphalt
Condition
- Year built: 2018
Community & HOA
Community
- Features: Ceiling 9 ft., Deck, Recreation Room/Centre
Location
- Region: Edmonton
Financial & listing details
- Price per square foot: C$275/sqft
- Date on market: 7/22/2026
- Ownership: Private
Tolu Atoyebi
Tolu Atoyebi
By pressing Contact Agent, you agree that the real estate professional identified above may call/text you about your search, which may involve use of automated means and pre-recorded/artificial voices. You don't need to consent as a condition of buying any property, goods, or services. Message/data rates may apply. You also agree to our Terms of Use. Zillow does not endorse any real estate professionals. We may share information about your recent and future site activity with your agent to help them understand what you're looking for in a home.
Price history
Price history is unavailable.
Public tax history
Tax history is unavailable.
Climate risks
Neighborhood: Windermere
Nearby schools
GreatSchools rating
No schools nearby
We couldn't find any schools near this home.
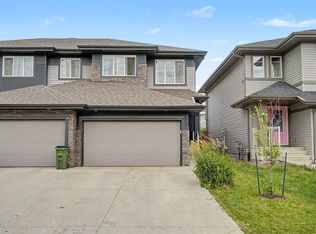
- C$499,9004 bd4 ba1.5k sqft1926 Kroetsch Cres SW, Edmonton, AB T6W4J2For Sale
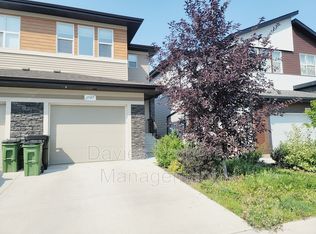
- C$--3 bd3 ba1.4k sqft1797 Keene Cres SW, Edmonton, AB T6W3W3Off Market
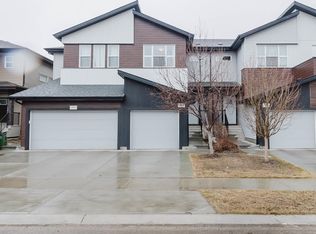
- C$420,0003 bd3 ba1.2k sqft1793 Keene Cres SW, Edmonton, AB T6W3W3For Sale
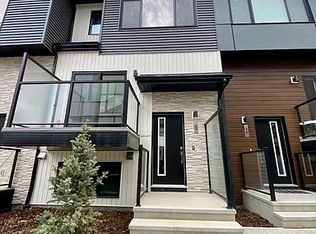
- C$--3 bd3 ba1.2k sqft1729 Keene Cres SW #41, Edmonton, AB T6W4B6Off Market
- C$2,1002 bd3 ba-- sqft1729 Keene Cres SW, Edmonton, AB T6W4B6For Rent
- C$379,0003 bd3 ba1.2k sqft1729 Keene Cres SW #5, Edmonton, AB T6W4B6For Sale
- C$394,0002 bd3 ba1.2k sqft1729 Keene Cres SW #34, Edmonton, AB T6W4B6For Sale
- C$399,9002 bd3 ba1.2k sqft1729 Keene Cres SW #33, Edmonton, AB T6W4B6For Sale
Similar homes
- C$449,9003 bd3 ba1.3k sqft1627 167th St SW, Edmonton, AB T6W 3C4For Sale
 MLS ID #E4498934, Rongmei Cheng, Exp Realty. RAE
 - C$499,9004 bd4 ba1.5k sqft1926 Kroetsch Cres SW, Edmonton, AB T6W 4J2For SaleMLS ID #E4499115, Daniel J Boticki, Century 21 All Stars Realty Ltd. RAE
- C$409,9003 bd3 ba1.4k sqft2472 Glenridding Blvd SW, Edmonton, AB T6W 3C5For Sale
 MLS ID #E4497838, Fan Yang, Mozaic Realty Group. RAE
 - C$409,8003 bd3 ba1.3k sqft1251 163rd St SW, Edmonton, AB T6W 3K5For Sale
 MLS ID #E4497140, Mary Rose Catindig, MaxWell Challenge Realty. RAE
 - C$420,0003 bd3 ba1.2k sqft1793 Keene Cres SW, Edmonton, AB T6W 3W3For SaleMLS ID #E4487337, Fan Yang, Mozaic Realty Group. RAE
- C$429,9993 bd3 ba1.5k sqft1364 Keswick Dr SW, Edmonton, AB T6W 4T9For SaleMLS ID #E4498020, Harsh Uppal, Creekside Realty. RAE
- C$413,0003 bd3 ba1.4k sqft7281 Armour Cres SW, Edmonton, AB T6W 2S1For SaleMLS ID #E4497718, Denise A Royer, Blackmore Real Estate. RAE
- C$488,0004 bd4 ba1.5k sqft16619 14th Ave SW, Edmonton, AB T6W 3C3For SaleMLS ID #E4498147, Mark Barnes, RE/MAX Elite. RAE
- C$449,0003 bd3 ba1.3k sqft1107 162nd St SW, Edmonton, AB T6W 2L1For SaleMLS ID #E4499590, Damon T Bunting, The Agency North Central Alberta. RAE
- C$379,0003 bd3 ba1.2k sqftOne at Keswick, Edmonton, AB T6W 4B6For SaleMLS ID #E4498375, David Tomczyk, RE/MAX Excellence. RAE
- C$409,8003 bd3 ba1.4k sqft1131 177th St SW, Edmonton, AB T6W 1Z9For SaleMLS ID #E4496039, June Wu, Mozaic Realty Group. RAE
- C$489,9004 bd3 ba1.5k sqft1443 167th St SW, Edmonton, AB T6W 3C4For SaleMLS ID #E4495362, Brendan Spackman, Realty Focus. RAE
- C$399,9002 bd3 ba1.4k sqft1135 177th St SW, Edmonton, AB T6W 1Z9For SaleMLS ID #E4499101, Daylene Kutnikoff, Exp Realty. RAE
- C$425,0003 bd3 ba1.4k sqft2397 Glenridding Blvd SW, Edmonton, AB T6W 2W7For SaleMLS ID #E4494571, Henry Han, Century 21 Masters. RAE
- C$414,8003 bd3 ba1.6k sqft7822 Koruluk Line SW, Edmonton, AB T6W 4V1For SaleMLS ID #E4481989, Manjeet S Sandhu, MaxWell Polaris. RAE
- C$429,9003 bd3 ba1.4k sqft1416 169th St SW, Edmonton, AB T6W 3P7For SaleMLS ID #E4486539, Kwaku Nyantakyi, Century 21 Leading. RAE
- C$399,9002 bd3 ba1.2k sqftOne at Keswick, Edmonton, AB T6W 4B6For SaleMLS ID #E4493221, Alison Dowdall, Liv Real Estate. RAE
- C$334,9004 bd4 ba1.5k sqftRegency At Windermere, Edmonton, AB T6W 2N6For SaleMLS ID #E4499142, Frank Chen, Royal LePage Noralta Real Estate. RAE
- C$539,9004 bd4 ba1.4k sqft2035 160th St SW, Edmonton, AB T6W 4E7For SaleMLS ID #E4498964, Rainy Noyes, Royal Lepage Arteam Realty. RAE
- C$464,9003 bd3 ba1.6k sqft2456 Kelly Cir SW, Edmonton, AB T6W 4G2For SaleMLS ID #E4496504, Yoon Kim, MaxWell Polaris. RAE
