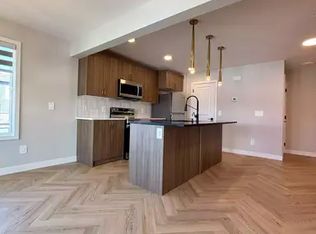
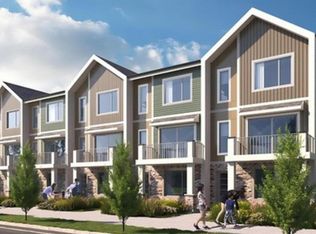
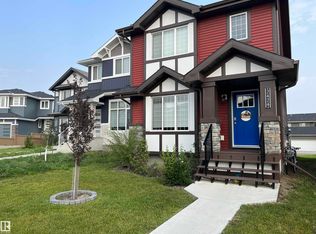
NO CONDO FEES HOME Welcome to this END UNIT 3 story modern townhome in Keswick, one of the most desirable areas in southwest Edmonton! Steeping through the front door is a flex space with potential for a home office or den . On the lower level, you also have access to your SINGLE CAR GARAGE, a storage room, and your utility room. Upstairs is the main floor with an open-concept living area, dining room, and kitchen with a island, Upgraded S/S appliances, and White cabinets. Off the dining room is a BALCONY perfect for a BBQ or a small table and chairs. The main floor also includes a 2-pc bathroom and stacked washer/dryer. Upstairs on the upper floor, you find your primary bedroom with a 4-pc ensuite and a walk-in closet. Additionally, you have 2 additional bedrooms and a shared 4-pc bathroom. This home has plenty of parking with 1 enclosed in a single-car garage and 2 tandem parking stalls on the front driveway. Mins away from shopping, schools, walking trails, or golf courses!
For sale
C$414,800
7822 Koruluk Line SW, Edmonton, AB T6W 4V1
3beds
1,605sqft
Single Family Residence, Residential Attached
Built in 2023
1,436 Square Feet Lot
$-- Zestimate®
C$258/sqft
C$-- HOA
What's special
Single car garageStorage roomUtility roomDining roomWhite cabinetsWalk-in closet
- 87 days |
- 5 |
- 0 |
Zillow last checked:
Listing updated:
Listed by:
Manjeet S Sandhu,
MaxWell Polaris
Source: RAE,MLS®#: E4481989
Facts & features
Interior
Bedrooms & bathrooms
- Bedrooms: 3
- Bathrooms: 3
- Full bathrooms: 2
- 1/2 bathrooms: 1
Primary bedroom
- Level: Upper
Family room
- Level: Main
Heating
- Forced Air-1, Natural Gas
Appliances
- Included: Dishwasher-Built-In, Exhaust Fan, Refrigerator, Washer/Dryer Stacked, Electric Stove
Features
- Flooring: Carpet, Ceramic Tile
- Windows: Vinyl Windows
- Basement: None, No Basement
Interior area
- Total structure area: 1,605
- Total interior livable area: 1,605 sqft
Property
Parking
- Total spaces: 1
- Parking features: Single Garage Attached, Garage Opener
- Attached garage spaces: 1
Features
- Levels: 2 Storey,3
Lot
- Size: 1,436 Square Feet
- Features: Airport Nearby, Commercial, Near Golf Course, Golf Nearby
Construction
Type & style
- Home type: SingleFamily
- Property subtype: Single Family Residence, Residential Attached
- Attached to another structure: Yes
Materials
- Foundation: Concrete Perimeter
- Roof: Asphalt
Condition
- Year built: 2023
Community & HOA
Location
- Region: Edmonton
Financial & listing details
- Price per square foot: C$258/sqft
- Date on market: 4/13/2026
- Ownership: Private
Manjeet S Sandhu
Manjeet S Sandhu
By pressing Contact Agent, you agree that the real estate professional identified above may call/text you about your search, which may involve use of automated means and pre-recorded/artificial voices. You don't need to consent as a condition of buying any property, goods, or services. Message/data rates may apply. You also agree to our Terms of Use. Zillow does not endorse any real estate professionals. We may share information about your recent and future site activity with your agent to help them understand what you're looking for in a home.
Price history
Price history is unavailable.
Public tax history
Tax history is unavailable.
Climate risks
Neighborhood: Windermere
Nearby schools
GreatSchools rating
No schools nearby
We couldn't find any schools near this home.


- Alberta
- Division No. 11
- Edmonton
- T6W 4V1
- Windermere
- 7822 Koruluk Line SW
Nearby cities
Nearby neighborhoods
Nearby zip codes
Other Edmonton Topics
